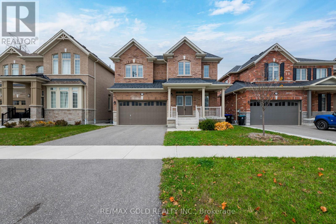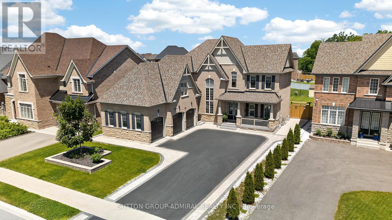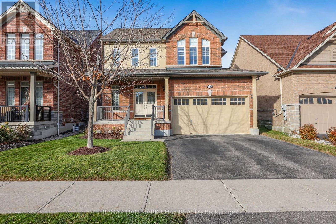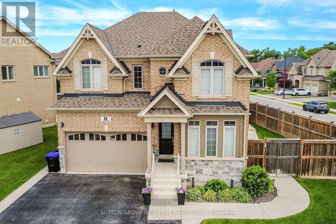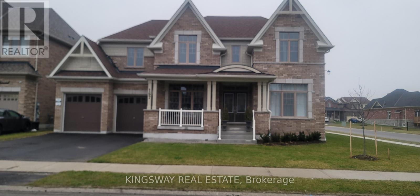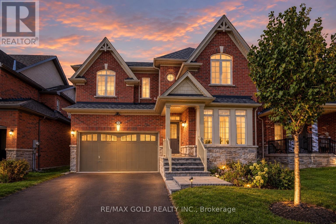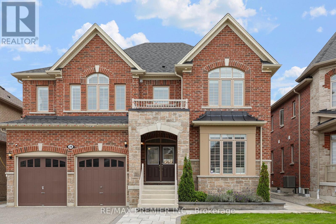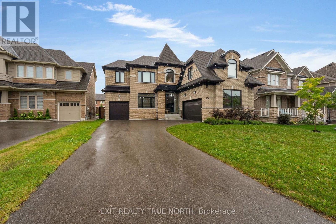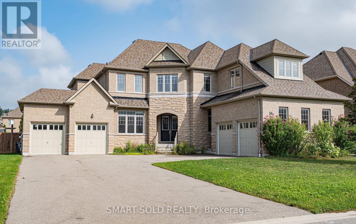

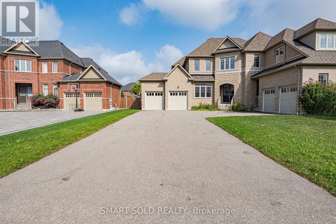
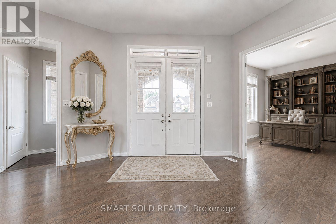
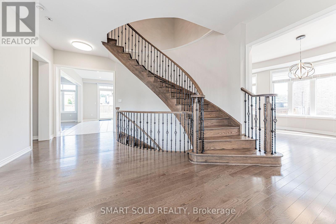
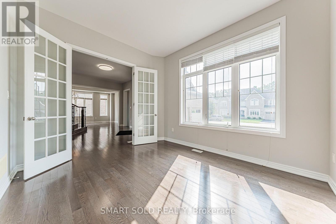
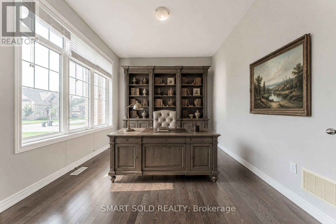
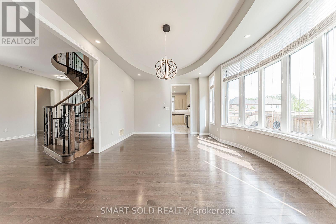
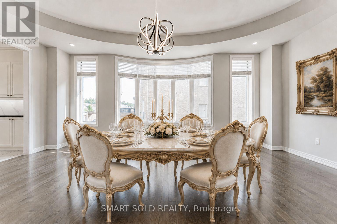
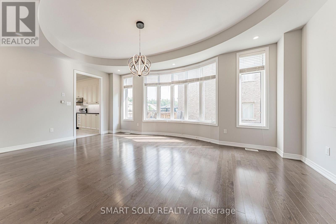
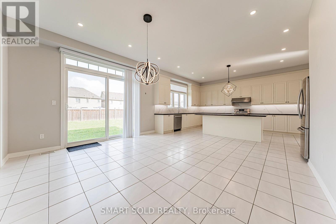
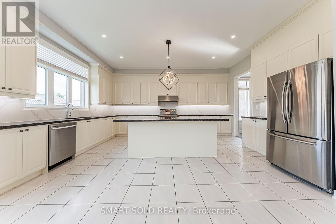
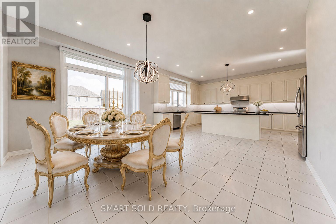
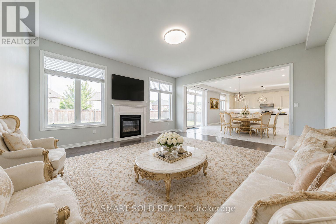
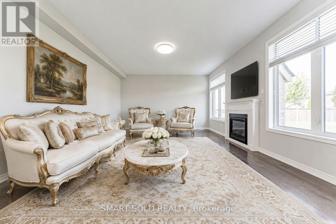
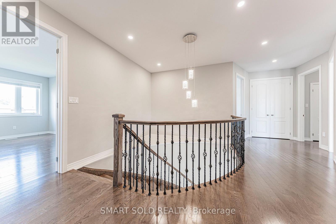
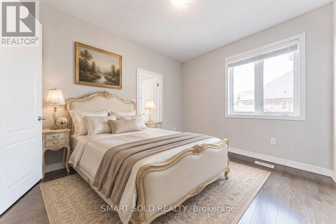
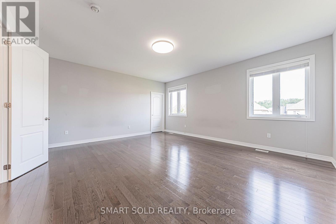
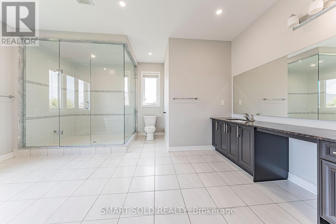
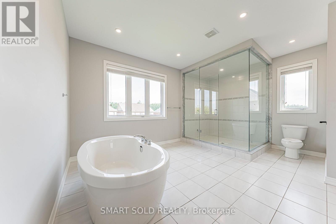
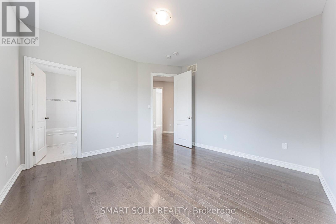
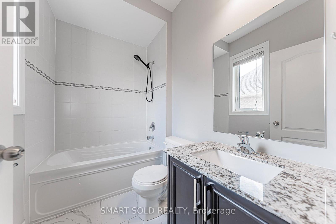
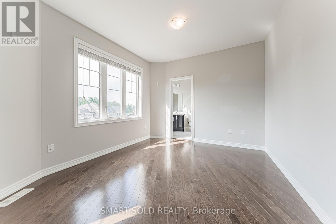
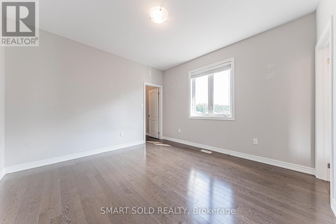
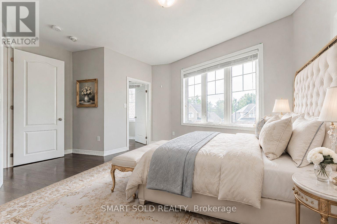
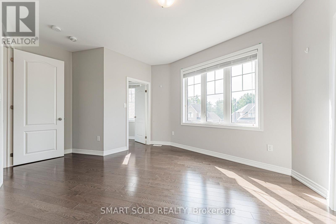
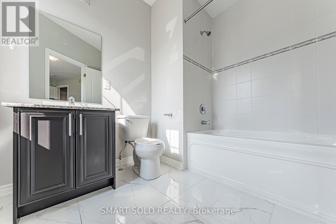
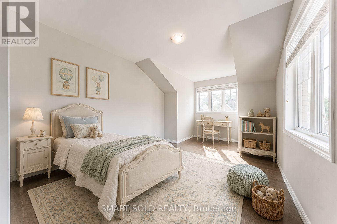
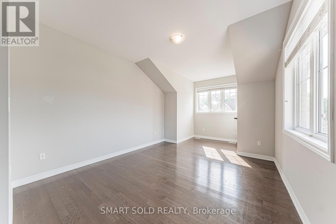
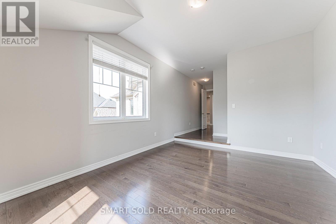
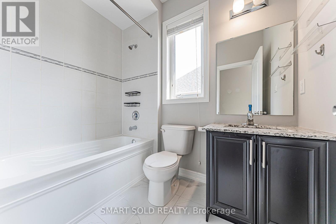
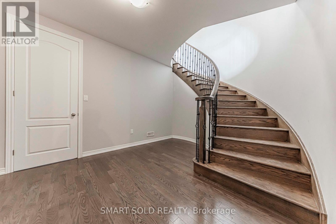
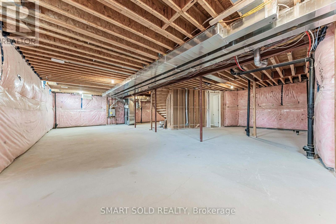
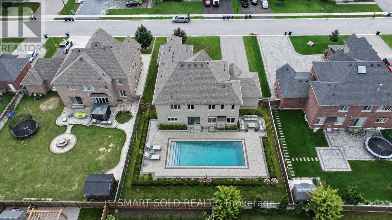
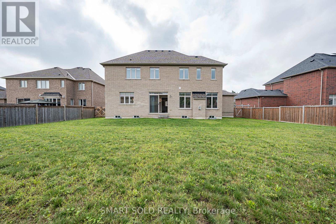

4,200 Sq Ft. 5 bedrooms. 6 washrooms. Hardwood Flooring Throughout. 10 Ft Ceiling Height On Main Floor And 9 Ft Ceiling In Second Floor. 5 Bedrooms Each Features Its Own Private Ensuite Bathroom. Open Concept Modern Kitchen Conbined with Breakfast Area. Walkout to Huge Fenced Backyard. Bright Family Room with Fireplace and Big Windows which Bring In lots of Natural Lights. Custom designed oval shape Ceiling In Dinning Room . A Private Office on Main Floor With Double French Doors And Large Windows. . 4 Car Garage with Direct Access. Large Private Driveway Accommodates 10+ Cars. South-Facing, No Sidewalk. Tankless Hot Water Heater. *Virtually Staged Photos Are For Reference Only. Move-in Ready. *Rental Application, Employment Letter & Last 3 Pay Stubs, Recent Full Credit Report Are Required. (id:67038)
Listing brokerage: SMART SOLD REALTY

Data provided by the Canadian Real Estate Association (CREA). The trademarks REALTOR®, REALTORS®, and the REALTOR® logo are controlled by The Canadian Real Estate Association (CREA) and identify real estate professionals who are members of CREA. The trademarks MLS®, Multiple Listing Service® and the associated logos are owned by CREA and identify the quality of services provided by real estate professionals who are members of CREA.