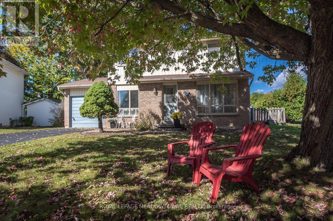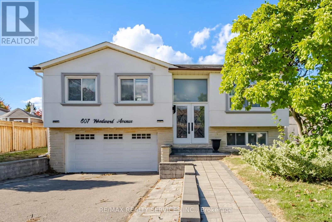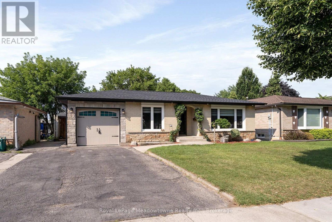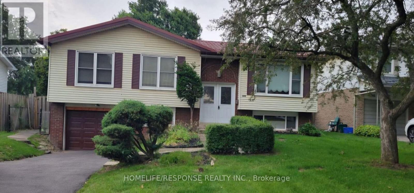



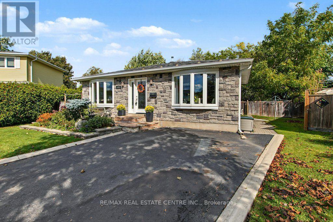
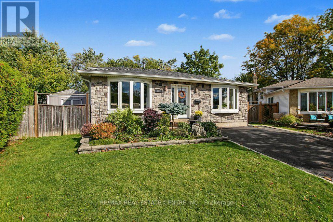
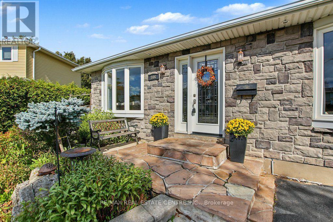
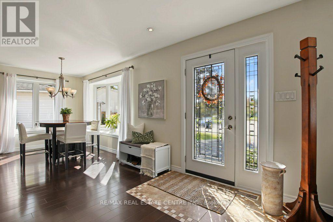
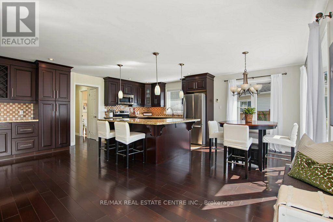
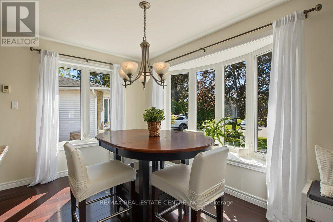
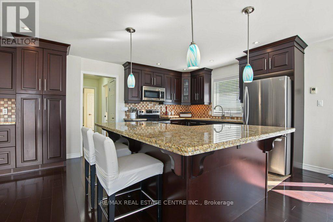
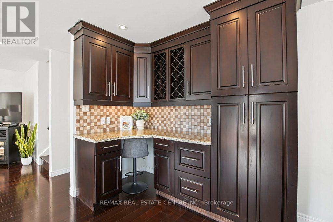
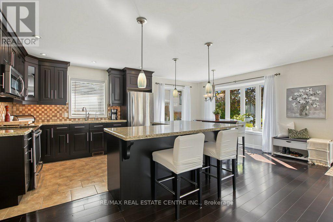
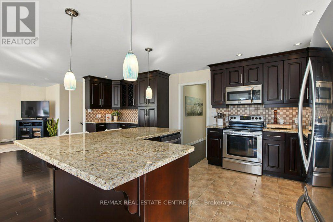
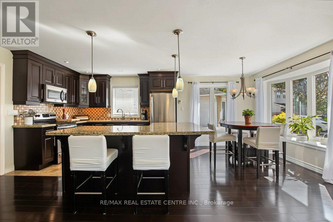
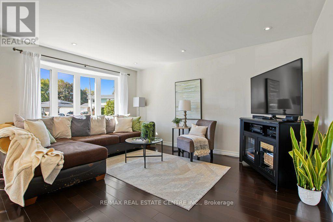
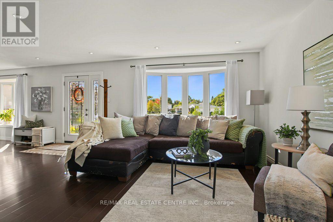
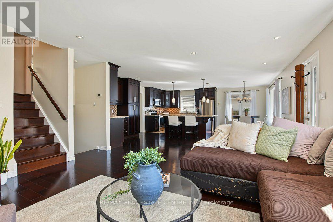
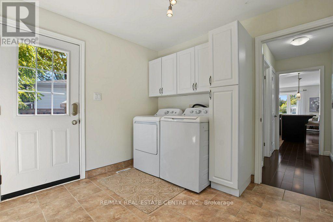
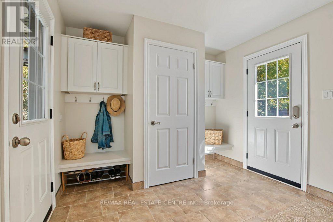
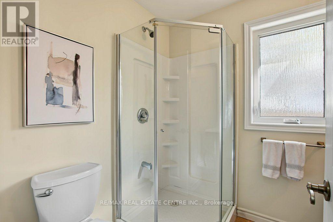
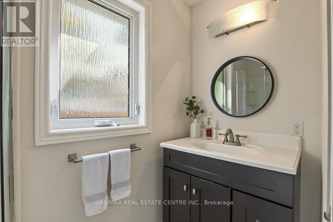
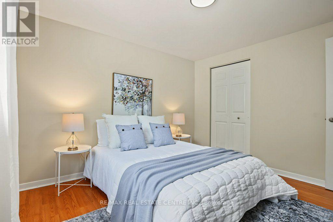
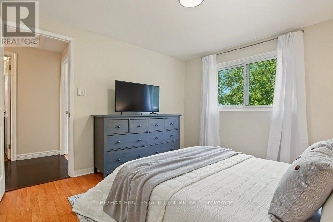
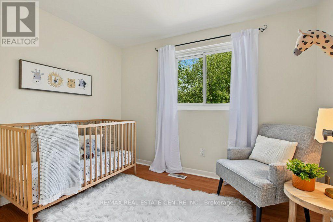
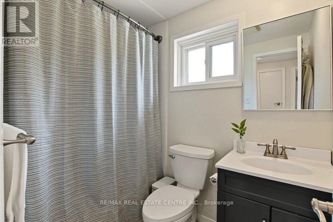
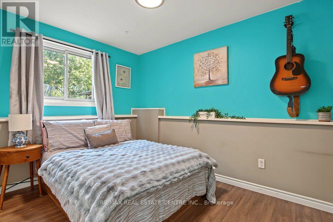
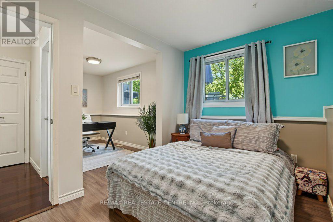
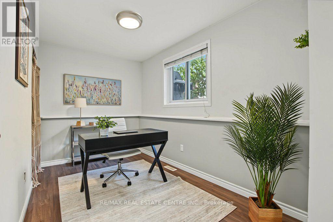
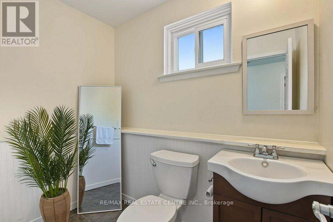
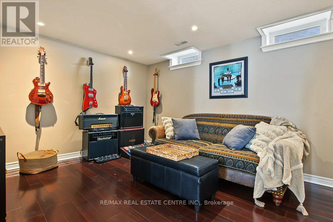
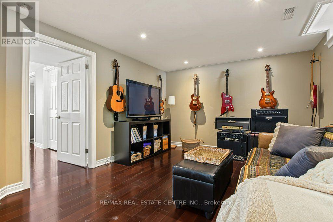
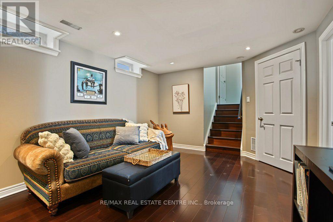
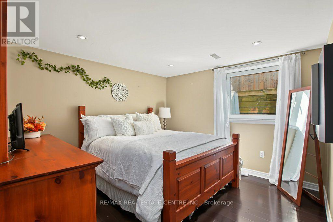
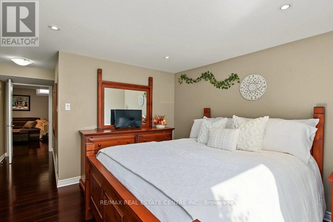
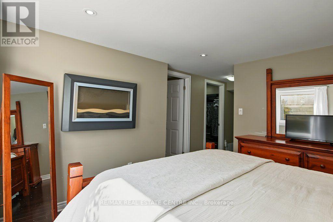
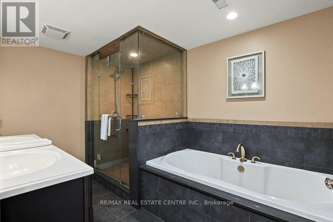
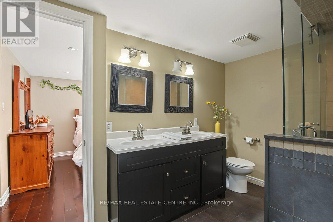
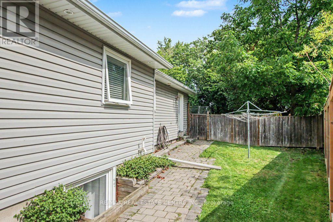
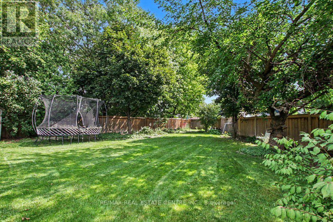
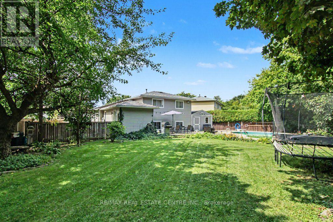
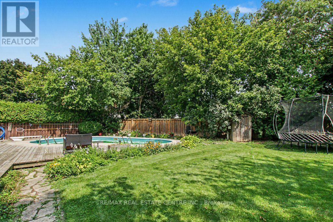
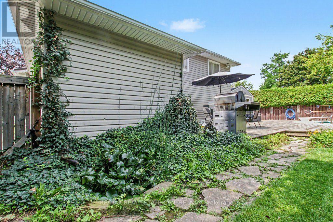

Tucked away at the end of a quiet court in sought-after Dorset Park, this versatile 4-level backsplit offers space, flexibility and outdoor living. Set on a huge, mature-tree-lined pie-shaped lot, the backyard features an inground pool, wood deck, perennial gardens, pond, putting green, sizable shed and plenty of lawn. No-sidewalk driveway parks 4 cars.Inside, the bright, open main level offers spacious kitchen, living and dining areas. The kitchen boasts extensive cabinetry, granite counters, stainless steel appliances, an oversized island with seating and a reverse-osmosis drinking water system. Hardwood flooring runs through much of the home, with laminate in the upper bedrooms and no carpet. A practical mudroom/laundry room has its own side entrance, plus ample closets and a main-floor 3-piece bath.With 3 full baths plus a powder room and living spaces on multiple levels, the layout offers flexibility for family, guests, work-from-home or multigenerational living. Upstairs are 2 bedrooms and a 4-piece bath. On the first lower level, a bedroom and adjoining office have been opened into one large space; reinstalling a dividing wall could restore 2 separate bedrooms. The generous 2-piece bath has room to explore adding a shower.The lowest level offers a private suite ideal for extended family or an adult child, with a spacious, soundproofed bedroom, huge walk-in closet and 5-piece ensuite featuring double sinks, soaker tub and glass shower. An adjoining rec room provides a separate living area, plus crawl-space storage.Updates include windows, a durable 2010 aluminum roof, central A/C (approx. 2013), furnace and water softener (approx. 2023), and a new winter pool cover. Steps to walking trails leading to tucked-away Centre Park! Walk to Robert Baldwin Public School, École élémentaire catholique Saint-Nicolas, Bishop P. F. Reding Catholic Secondary School and Milton GO. Hwy 401, shopping, restaurants, library, arts and recreation are close by. (id:67038)
Listing brokerage: RE/MAX REAL ESTATE CENTRE INC.

Data provided by the Canadian Real Estate Association (CREA). The trademarks REALTOR®, REALTORS®, and the REALTOR® logo are controlled by The Canadian Real Estate Association (CREA) and identify real estate professionals who are members of CREA. The trademarks MLS®, Multiple Listing Service® and the associated logos are owned by CREA and identify the quality of services provided by real estate professionals who are members of CREA.
You need to setup the Yelp Fusion API.
Go into Admin > Real Estate 7 Options > What's Nearby? > Create App