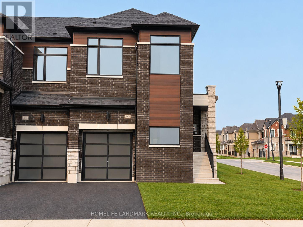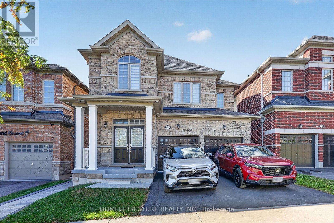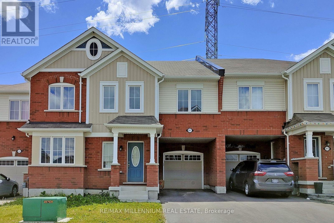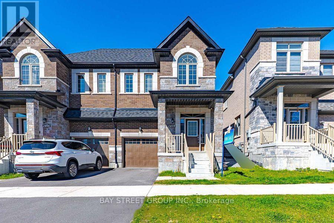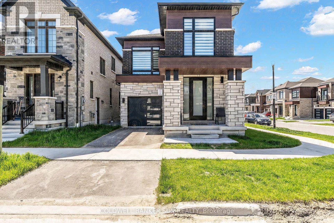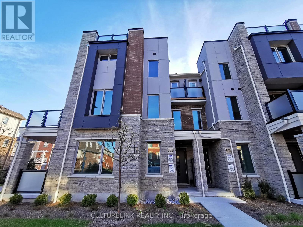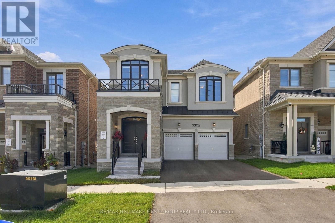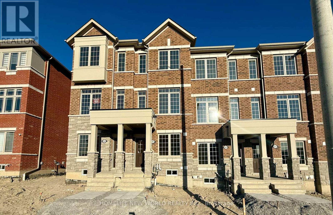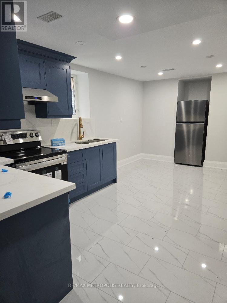


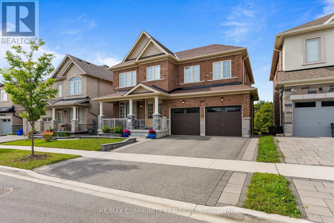
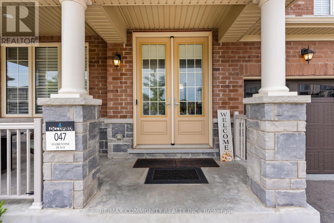
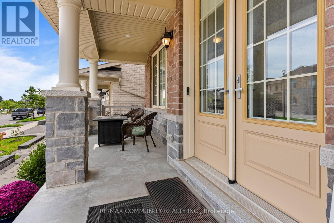
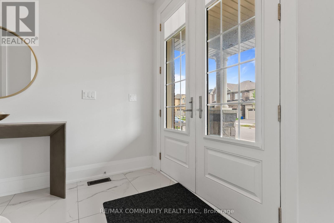
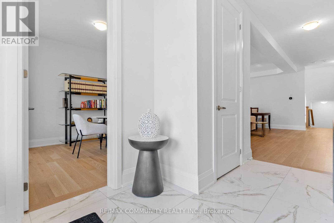
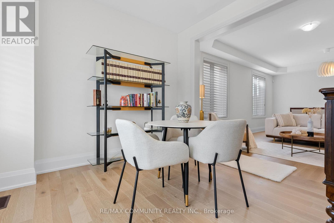
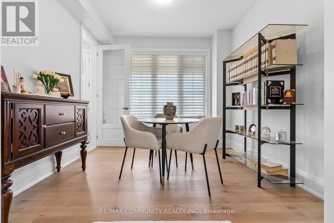
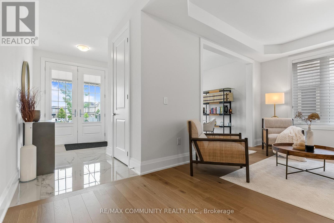
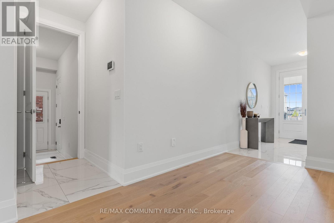
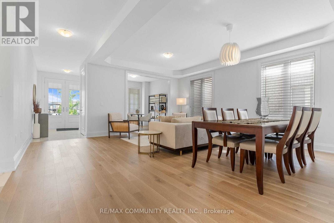
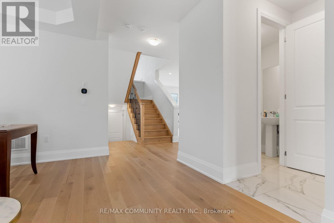
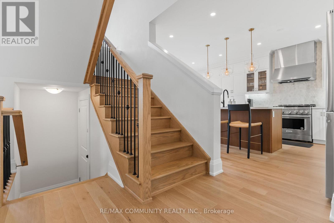
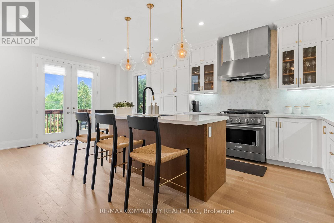
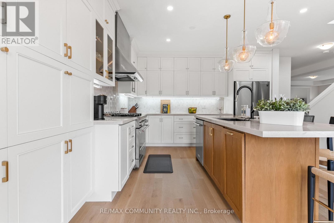
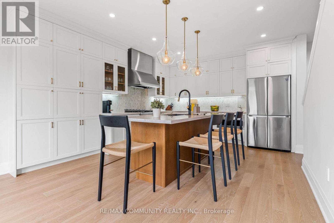
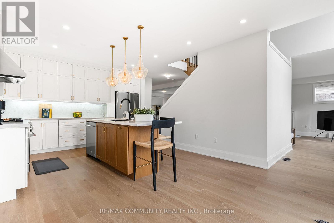
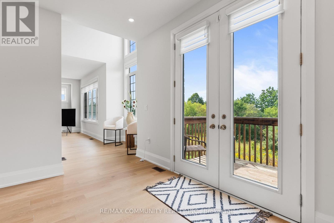
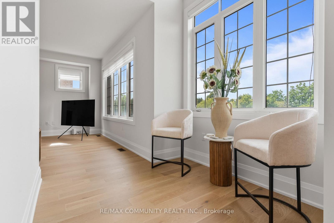
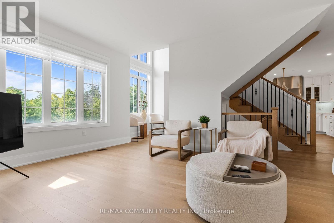
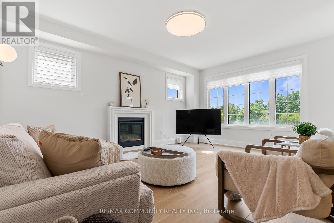
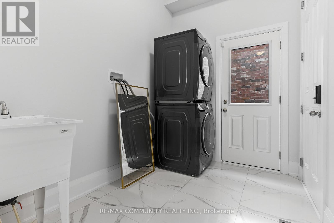
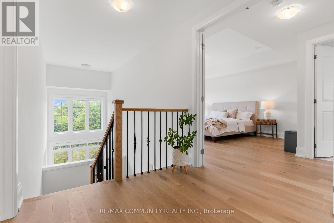
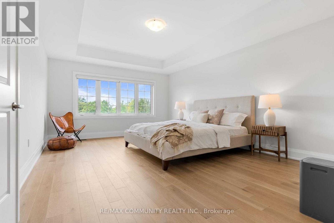
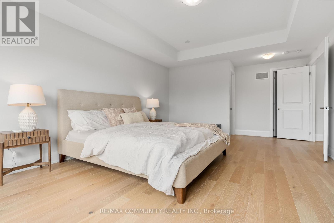
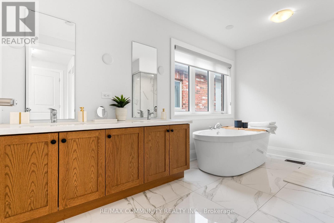
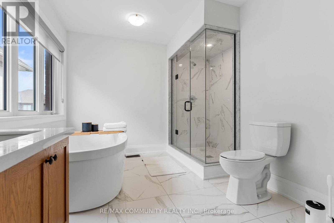
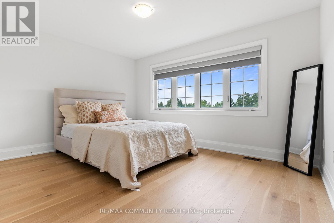
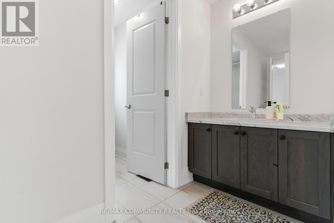
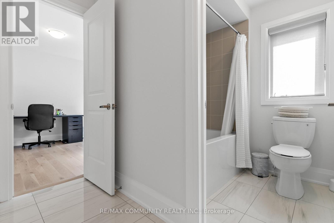
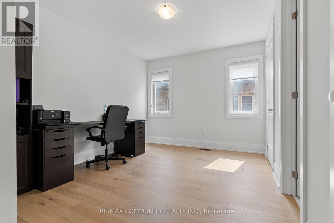
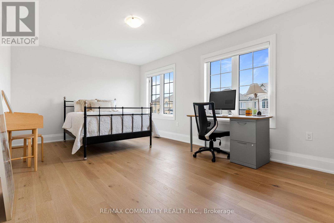
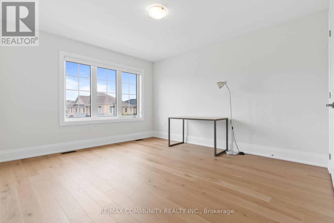
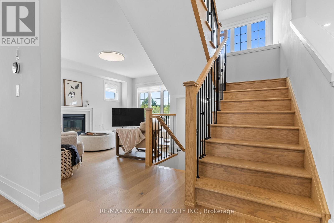
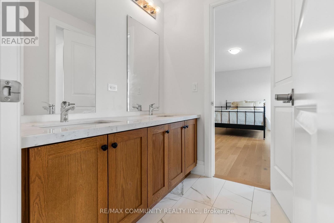
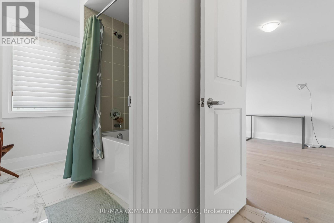
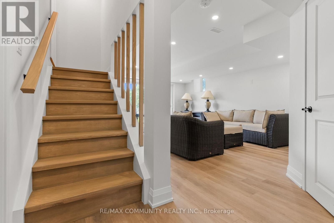
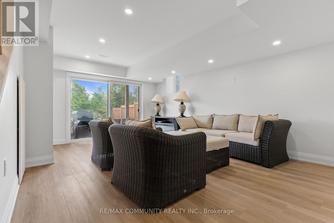
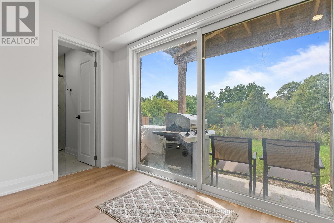
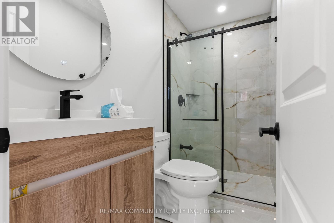

Welcome to this sophisticated and meticulously maintained five year old detached home backing onto ravine on a 44 ft wide lot. This home offers over 3,300 square feet of above grade living space in a centrally located neighbourhood with convenient proximity to both the 401 and 407. The gracefully flowing main floor features an inviting open concept layout that moves seamlessly through a refined library/office, spacious living and dining areas, and a radiant family room with fireplace showcasing breathtaking ravine views. The elegantly appointed kitchen blends form and function with custom cabinetry ascending to the ceiling in a striking two toned design, a 36 inch gas range, and a generously proportioned island perfect for casual gatherings. Premium pull out pantries, integrated recycling and garbage systems, and a sophisticated sink elevate the cooking experience. Main floor laundry adds practical luxury, while a soaring observatory with floor to ceiling windows creates a stunning connection between the kitchen and family room. A true architectural gem overlooking the ravine. Upstairs, five generously appointed bedrooms each with its own ensuite and gleaming hardwood floors throughout create a haven of comfort. The luxurious primary suite features a spa inspired five piece ensuite and walk in closet. Every closet is equipped with sensor lighting. This home is elegantly carpet free. The finished walkout basement provides exceptional flexibility and income potential. A private owner’s retreat with dedicated entrance opens to manicured grounds, while a two bedroom rental unit with its own kitchen, three piece bath, and laundry is currently tenanted. The tenant will vacate upon closing. The thoughtfully landscaped exterior features ambient pot lighting, landscaped stairs to the basement entrance, and a double car garage with automatic openers. Good schools, parks, and shopping are nearby, a premier choice for the perfect blend of accessibility and tranquility. (id:67038)
Listing brokerage: RE/MAX COMMUNITY REALTY INC.

Data provided by the Canadian Real Estate Association (CREA). The trademarks REALTOR®, REALTORS®, and the REALTOR® logo are controlled by The Canadian Real Estate Association (CREA) and identify real estate professionals who are members of CREA. The trademarks MLS®, Multiple Listing Service® and the associated logos are owned by CREA and identify the quality of services provided by real estate professionals who are members of CREA.
You need to setup the Yelp Fusion API.
Go into Admin > Real Estate 7 Options > What's Nearby? > Create App