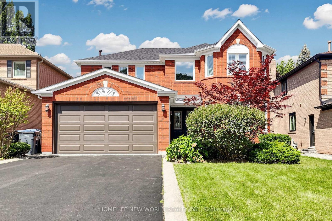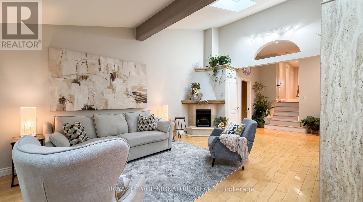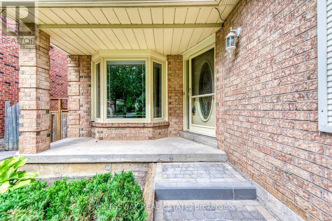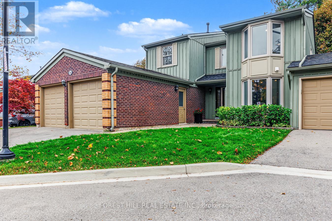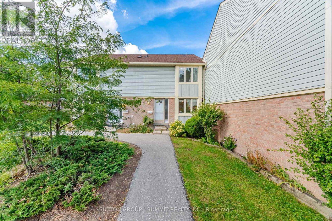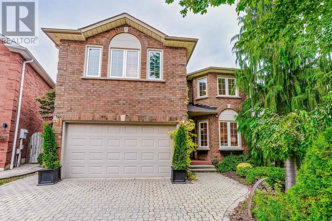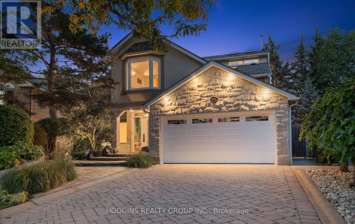

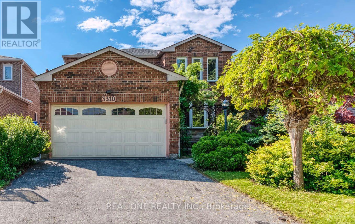

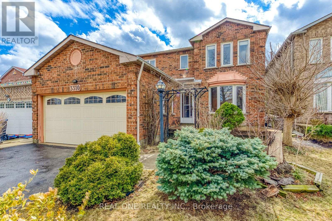
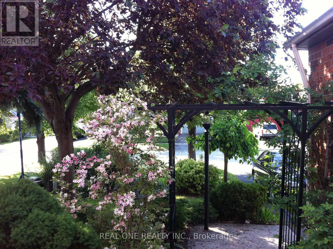
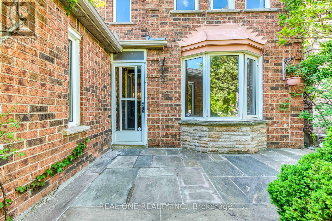
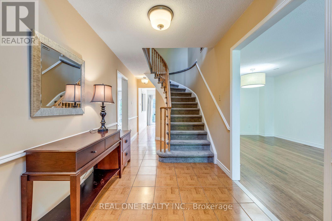
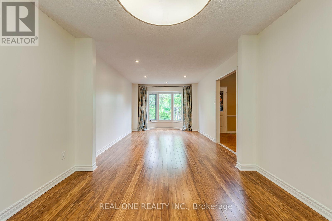
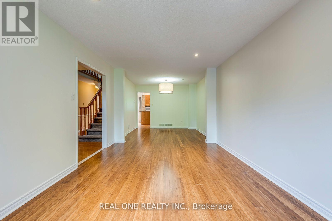
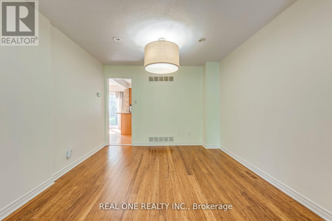
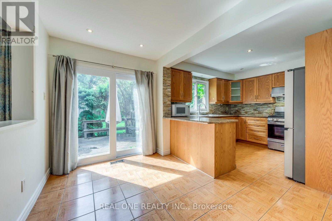
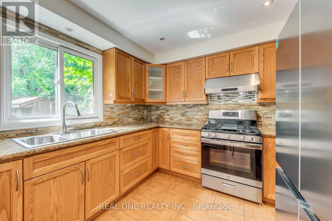
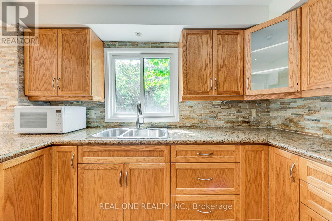
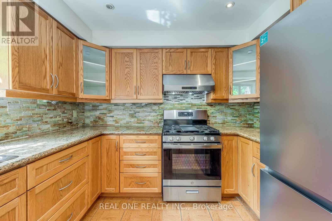
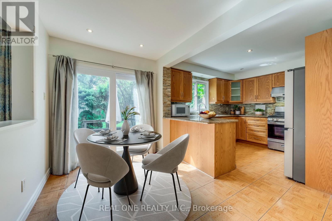
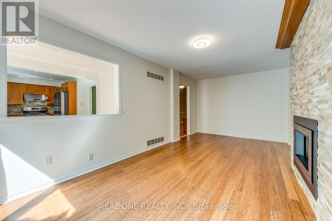
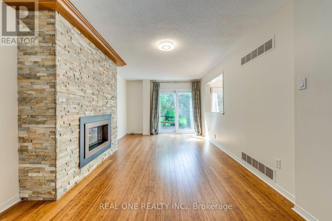
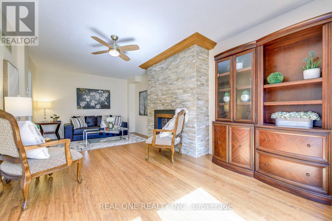
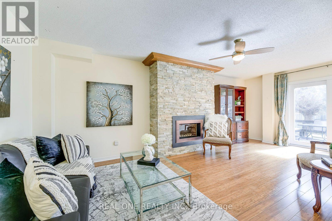
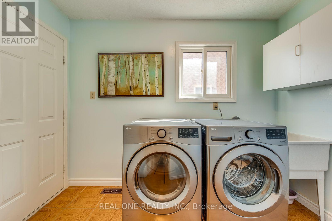
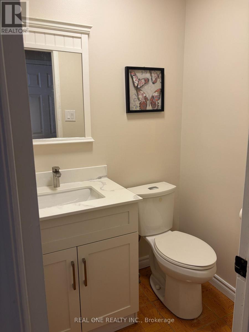
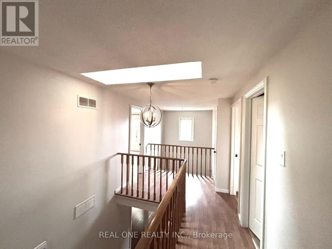
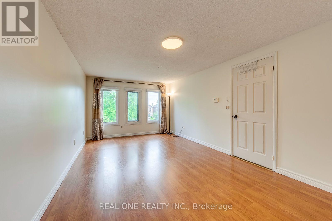
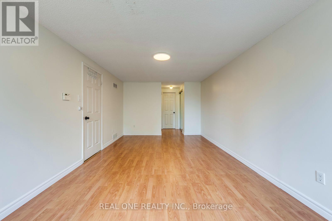
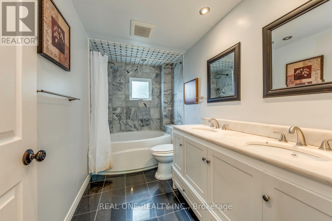
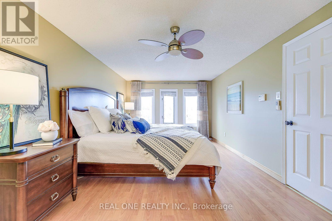
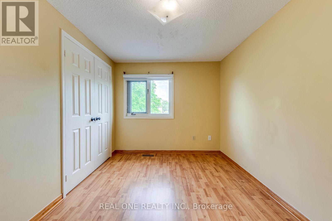
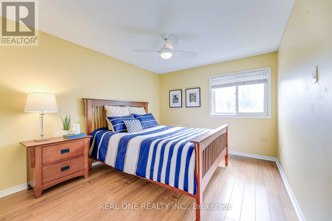
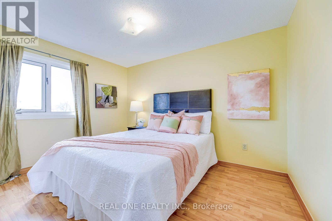
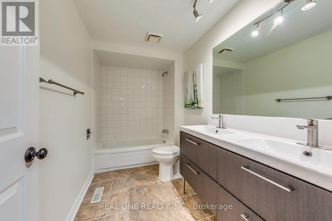
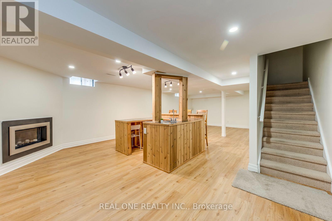
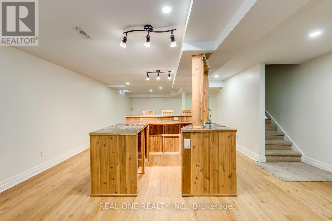
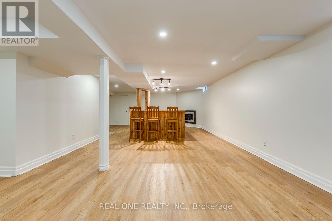
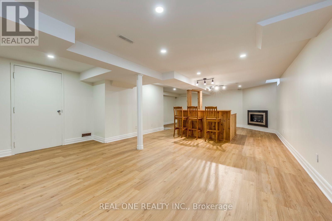
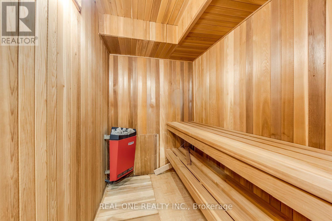
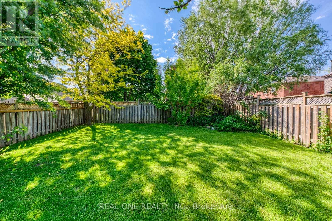
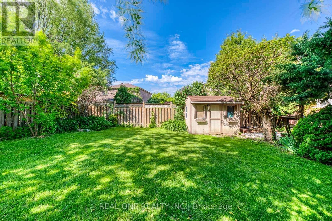
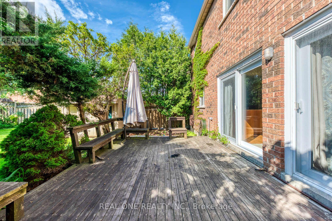
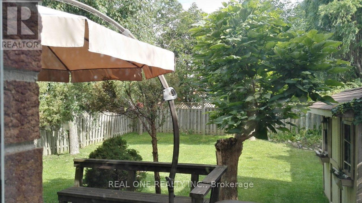
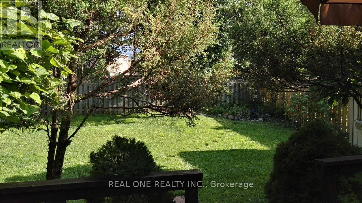

Welcome to this beautiful and spacious 4-bedroom, 4-bathroom home with an incredible private backyard retreat in prime Erin Mills! The eat-in kitchen features granite countertops and a walkout to the deck, along with a 2024 stove, refrigerator, and dishwasher. The living room boasts bamboo flooring, pot lights, and a bay window, while the family room offers fireplace and walkout to the deck. The spacious primary bedroom features his-and-hers closets and a 4-piece ensuite with heated floors. All bedrooms are generously sized. Convenient main-floor laundry includes a 2024 washer and dryer, with direct garage access. The property also offers a 4-car driveway. The spacious, open-concept basement provides additional living space, featuring a recreation room with fireplace, wet bar, and a spa room with a cedar sauna. Recent updates include a 2023 roof. Enjoy the beautifully manicured lawns and gardens; please refer to the summer photos to appreciate the outdoor space. Lovingly maintained and thoughtfully updated over the years, this move-in-ready home is ideally located in a sought-after, family-friendly neighborhood close to parks, schools, UOFT Campus, shopping, public transit, the community center, library, restaurants, Costco, T&T Supermarket and major highways. An exceptional opportunity offering space, comfort, and incredible value for a growing family. Don’t miss out! (id:67038)
Listing brokerage: REAL ONE REALTY INC.

Data provided by the Canadian Real Estate Association (CREA). The trademarks REALTOR®, REALTORS®, and the REALTOR® logo are controlled by The Canadian Real Estate Association (CREA) and identify real estate professionals who are members of CREA. The trademarks MLS®, Multiple Listing Service® and the associated logos are owned by CREA and identify the quality of services provided by real estate professionals who are members of CREA.
You need to setup the Yelp Fusion API.
Go into Admin > Real Estate 7 Options > What's Nearby? > Create App