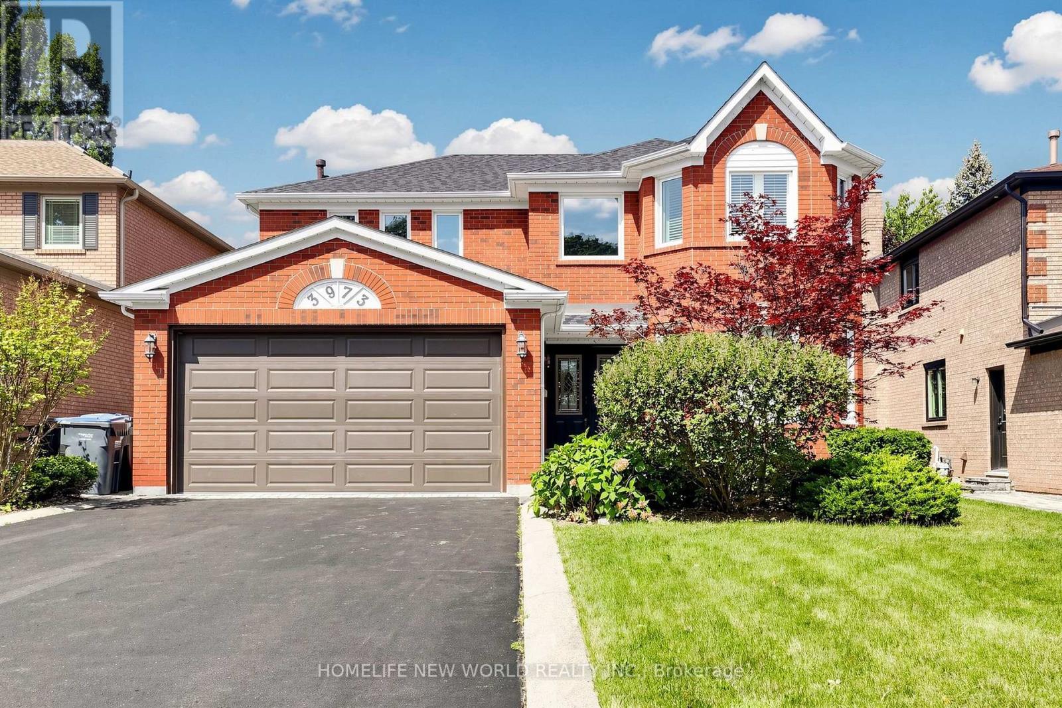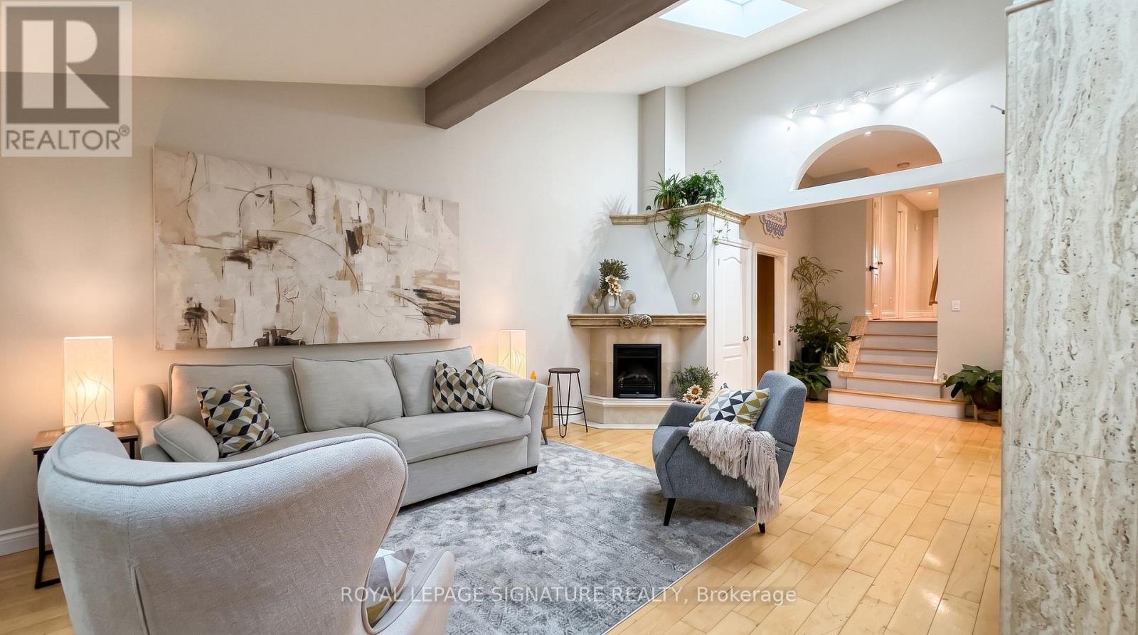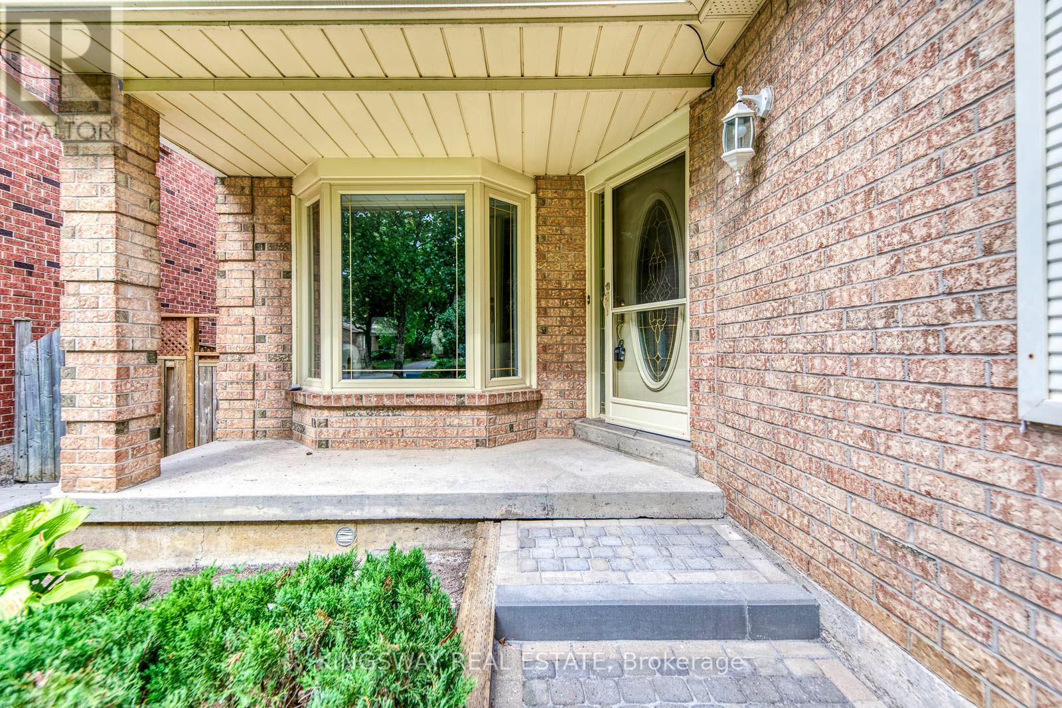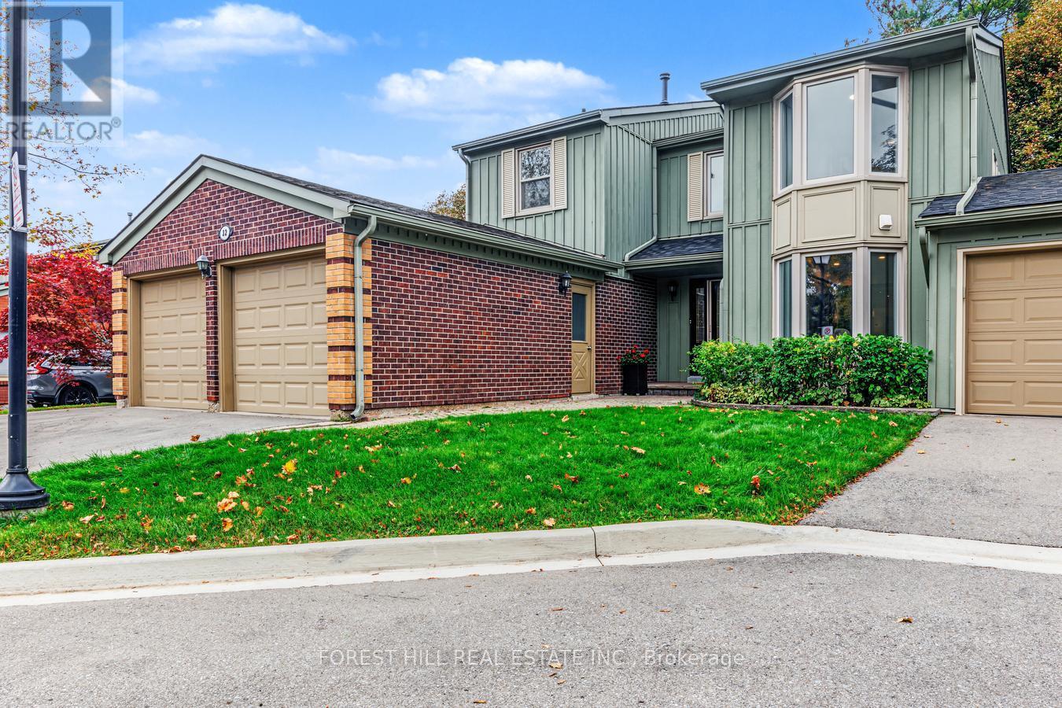

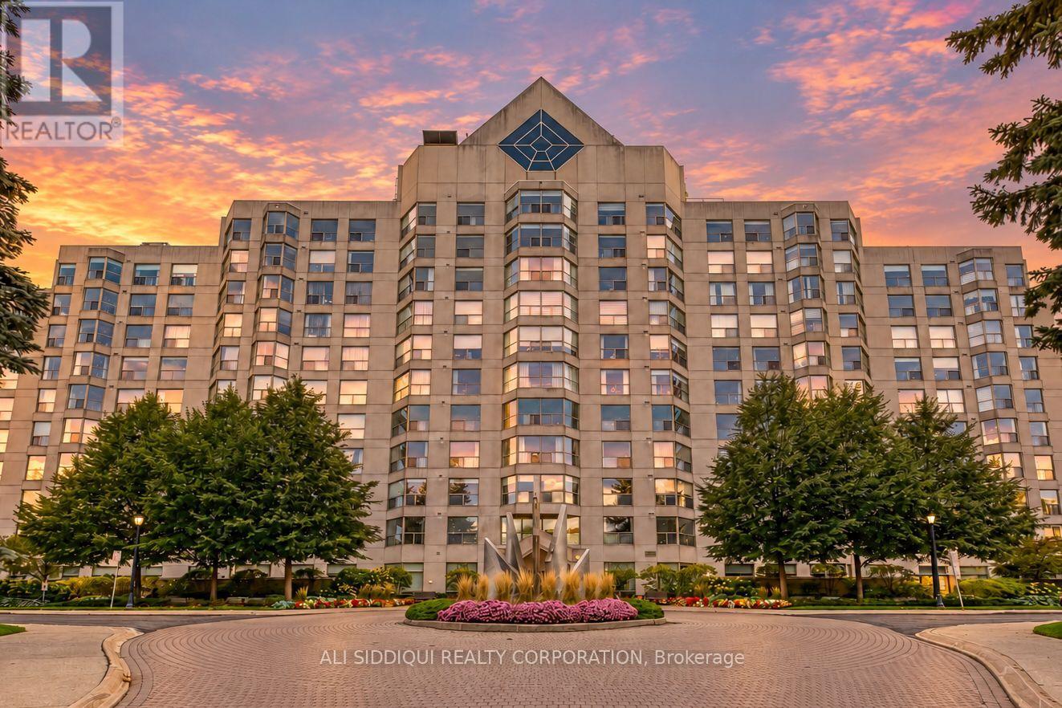


Welcome to Canyon Springs, where expansive windows and southwest exposure bring abundant natural light to a spacious suite in a mature treed setting in Erin Mills. Offering approximately 1,500 sq. ft., this 2-bedroom plus den, 2-bathroom residence features a generous living/dining area and an eat-in kitchen with an adjoining window-lined solarium/breakfast area. A separate enclosed den with double glass doors provides a versatile space for a home office, library or hobby room. The generous primary bedroom includes a walk-in closet and ensuite, while in-suite laundry, two owned underground parking spaces and a locker add everyday convenience. Offered as an estate sale, this suite presents an excellent opportunity to update and personalize a spacious home to your own taste. Enjoy an outstanding range of building amenities, including 24-hour concierge, indoor pool, hot tub, sauna, fitness centre, party and games rooms, billiards, library, car wash, putting green, BBQ area and visitor parking. Maintenance fees include heat, hydro, water, central air conditioning and cable TV. Conveniently located near walking trails, parks, shopping, transit, the University of Toronto Mississauga and major highways. Discover the potential to create your ideal home in this sought-after condominium community. (id:67038)
Listing brokerage: ALI SIDDIQUI REALTY CORPORATION

Data provided by the Canadian Real Estate Association (CREA). The trademarks REALTOR®, REALTORS®, and the REALTOR® logo are controlled by The Canadian Real Estate Association (CREA) and identify real estate professionals who are members of CREA. The trademarks MLS®, Multiple Listing Service® and the associated logos are owned by CREA and identify the quality of services provided by real estate professionals who are members of CREA.
You need to setup the Yelp Fusion API.
Go into Admin > Real Estate 7 Options > What's Nearby? > Create App