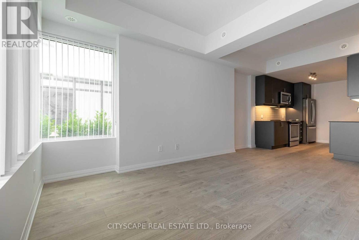

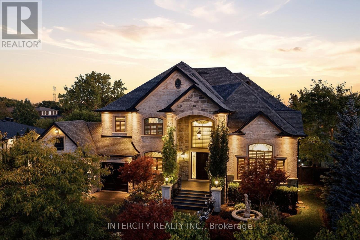

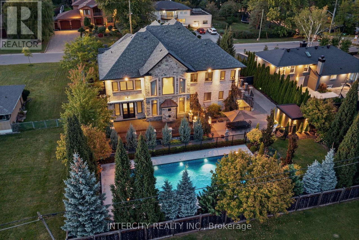
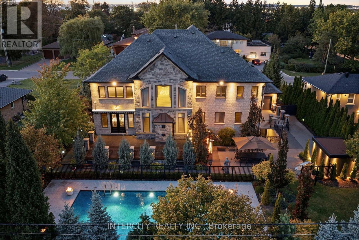
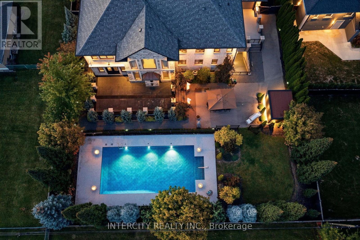
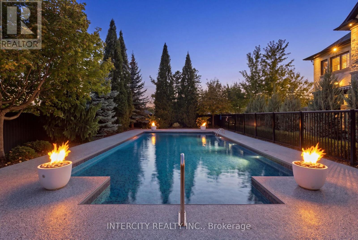
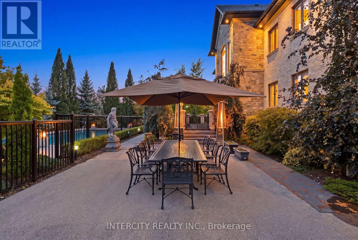
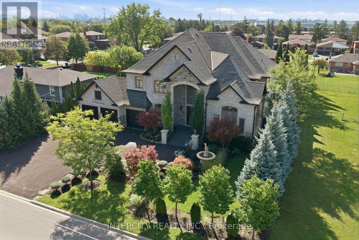
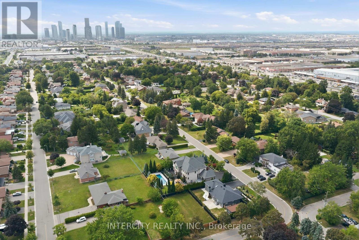
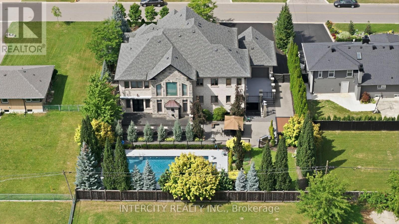
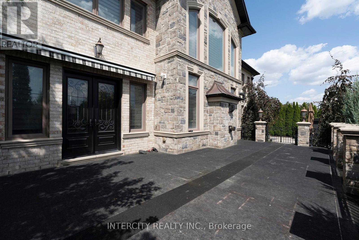
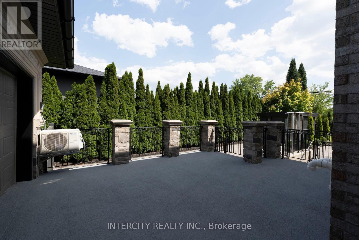
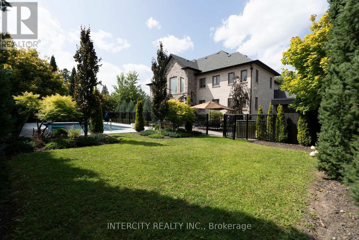
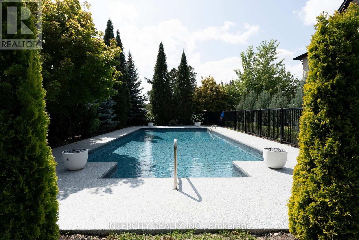
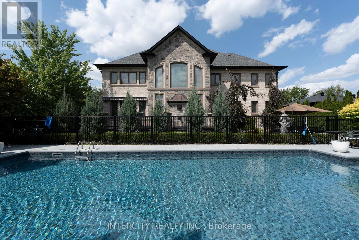
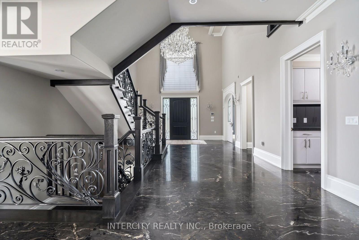
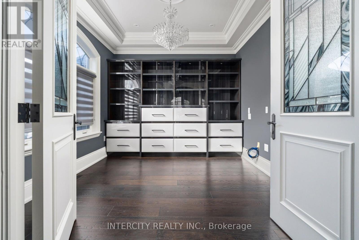
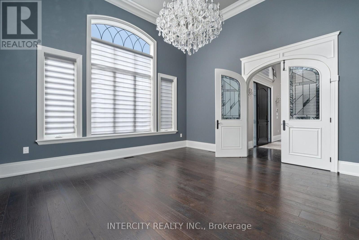
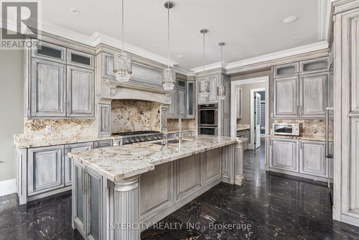
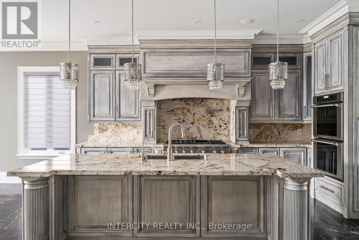
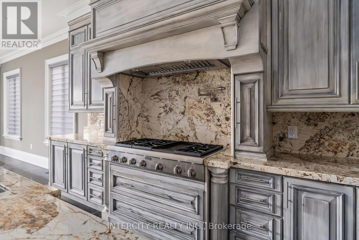
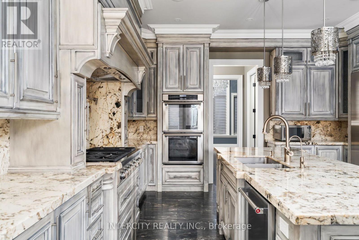
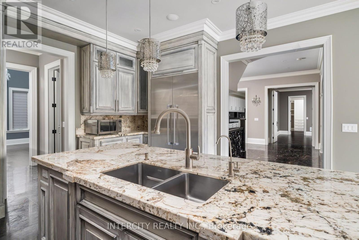
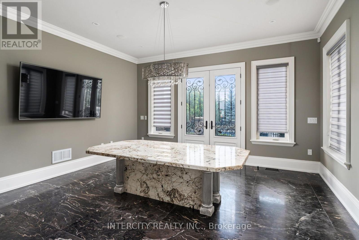
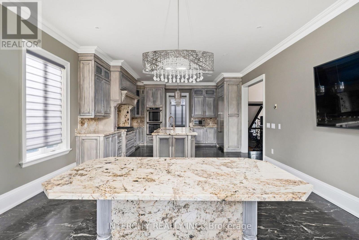
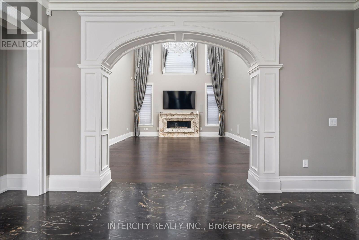
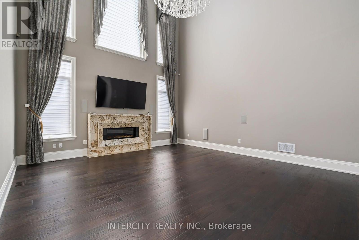
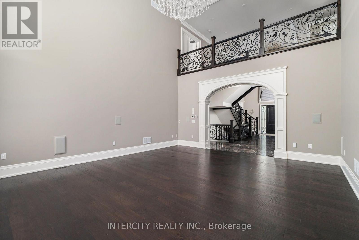
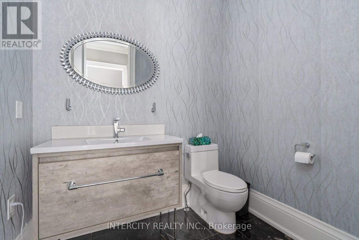
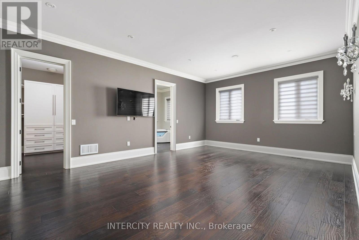
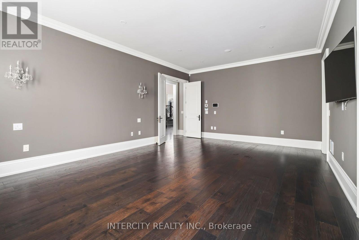
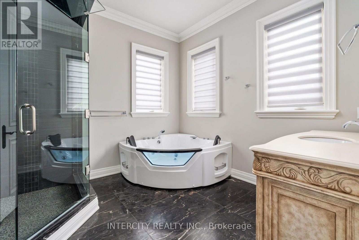
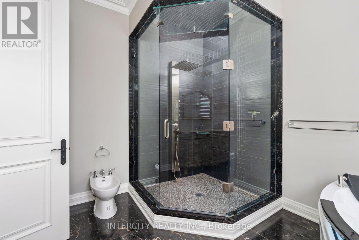
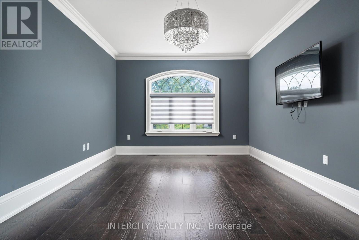
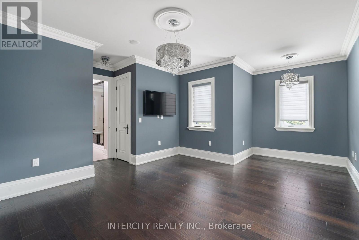
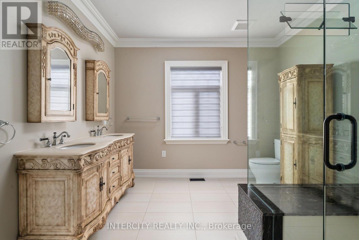
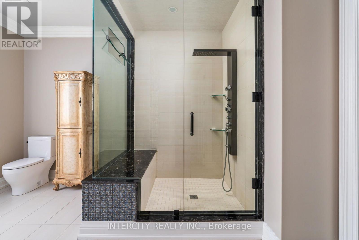
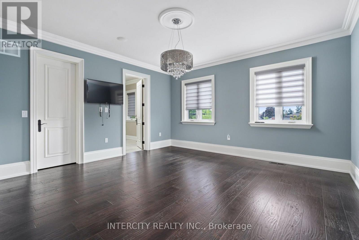
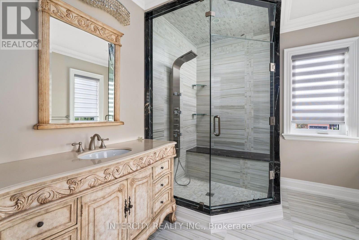
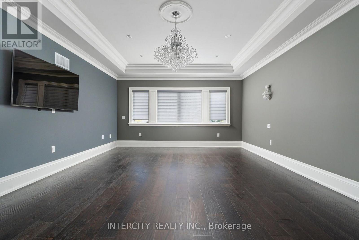

CASA MAXIMUS: Approx. 12,000 sq ft of total luxurious living space indoors and an oasis of outdoor entertainment with a 45 FT x 20 FT in-ground saltwater pool, gas-heated. Walk in to a 26 FT Cathedral Vaulted Ceiling Height Grand Entrance. High-end iron designer railings, open below staircase, detailed archways, 23 FT vaulted cathedral ceiling in fam with surround speaker system theatre style, linear gas fireplace set in a custom granite mantle. Motorized blinds in high ceiling areas, American poplar trim throughout. Solid core doors throughout. Your dream kitchen with a huge amount of pot drawers, high cabinet area space, custom solid Maple detailed with antique grey finishes, glass cabinets, servery area leading to a large walk-in pantry. Custom granite floors ground-finished flat on site. 2 hung T.V.’s ranging from 40″ to 85″. Top-of-the-line Samsung LED T.V.’s. 2 laundry rooms, one on main, 2nd in basement. All stainless steel appliances (Thermador + KitchenAid). 2 primary bedrooms (one main floor + 2nd upstairs). Huge walk-in closets. House was built with 10″ poured concrete with 3/4″ rebar (steel). Steam shower in 2nd primary bedroom en-suite; Jacuzzi tub in main flr primary bedroom en-suite. Arc custom walnut kitchen, wine cellar + family room wood millwork. Glass-enclosed exercise room. 400 sq. ft. hot tub Jacuzzi with sauna; care sauna glass-enclosed with heated floors. (id:67038)
Listing brokerage: INTERCITY REALTY INC.

Data provided by the Canadian Real Estate Association (CREA). The trademarks REALTOR®, REALTORS®, and the REALTOR® logo are controlled by The Canadian Real Estate Association (CREA) and identify real estate professionals who are members of CREA. The trademarks MLS®, Multiple Listing Service® and the associated logos are owned by CREA and identify the quality of services provided by real estate professionals who are members of CREA.
You need to setup the Yelp Fusion API.
Go into Admin > Real Estate 7 Options > What's Nearby? > Create App