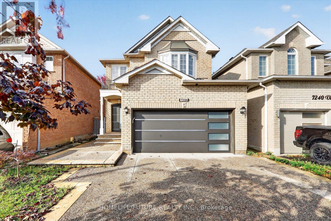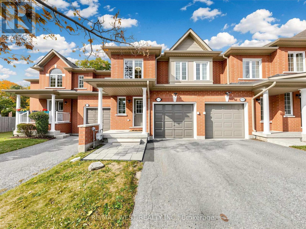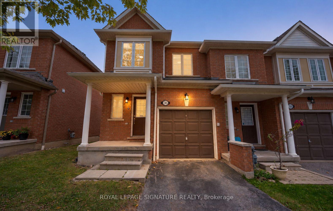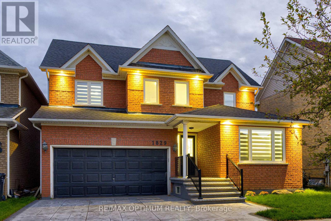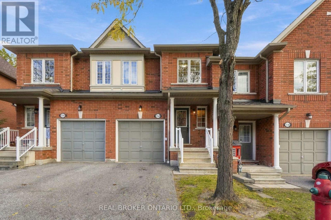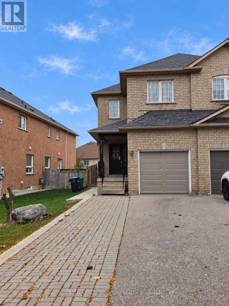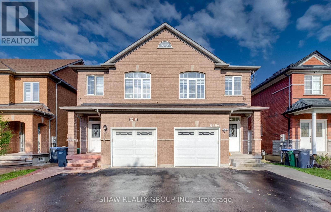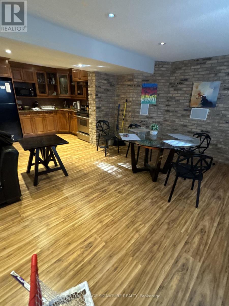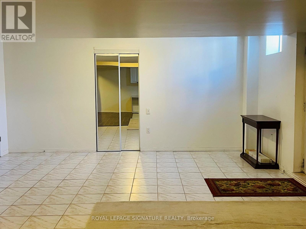

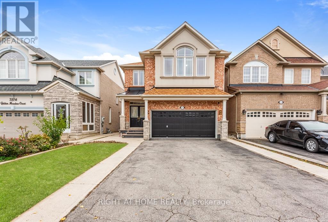

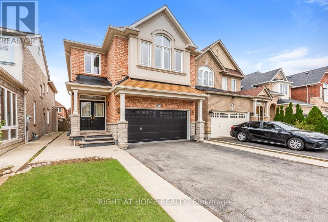
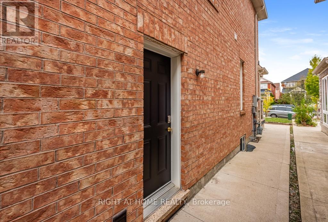
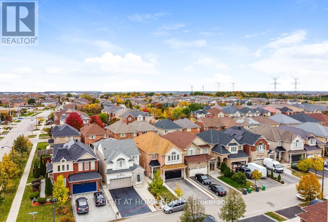
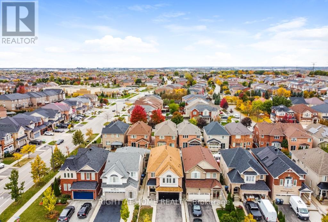
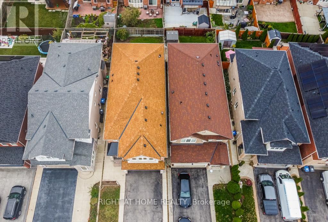
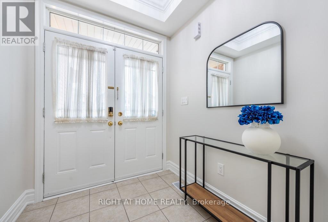
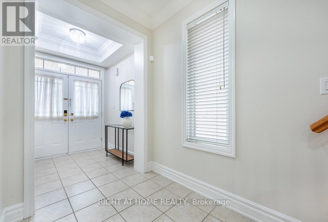
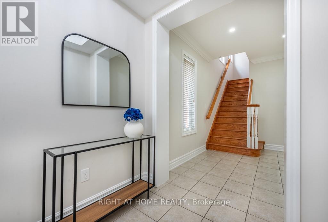
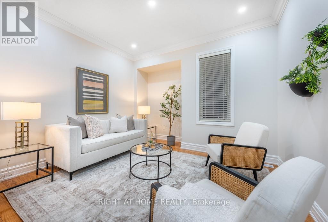
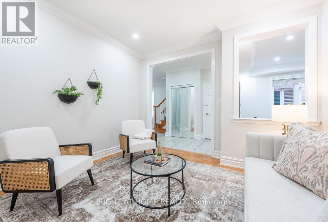
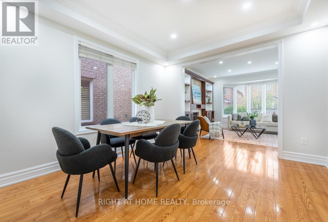
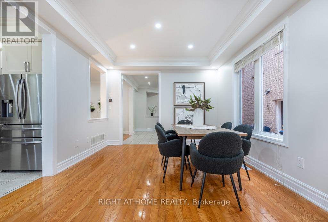
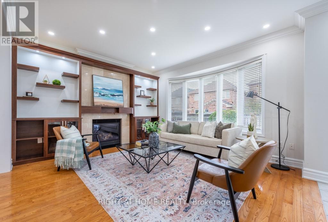
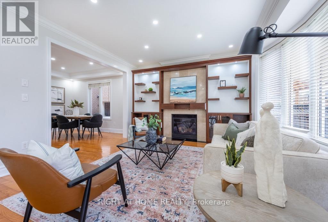
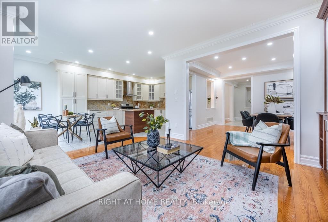
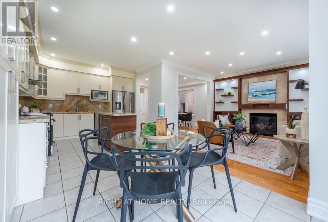
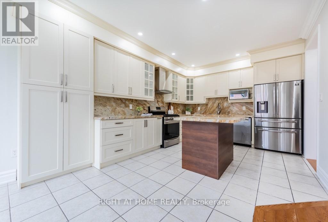
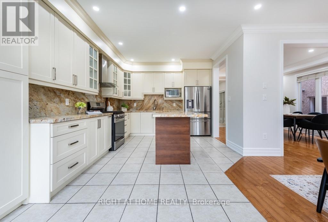
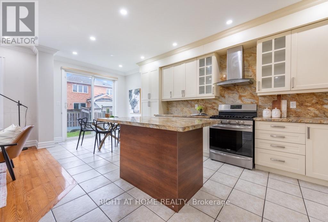
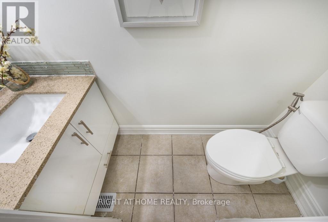
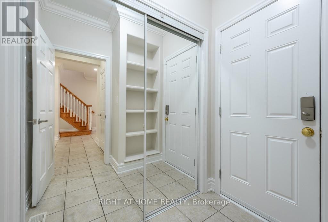
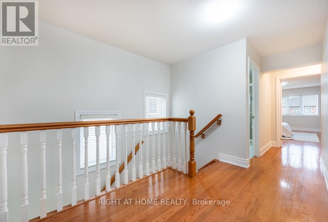
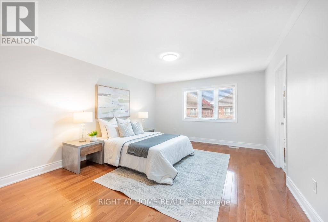
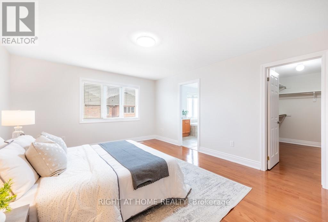
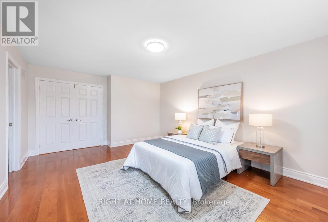
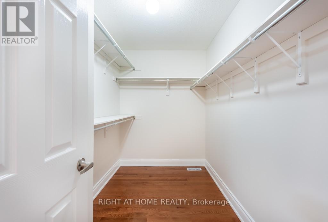
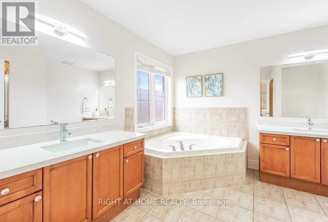
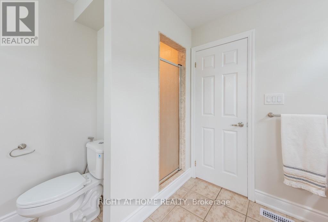
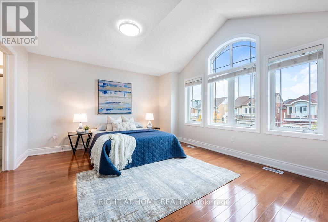
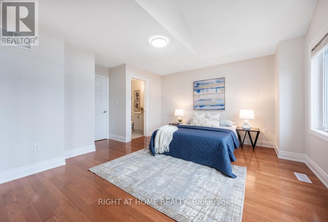
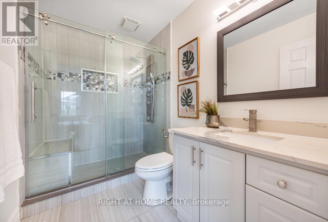
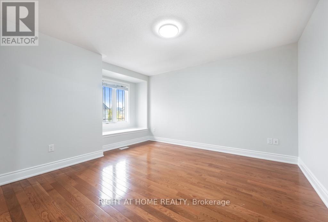
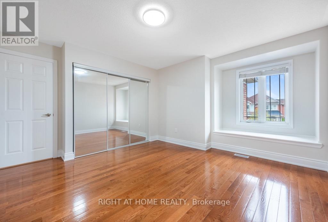
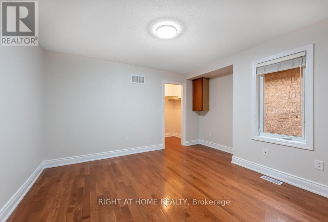
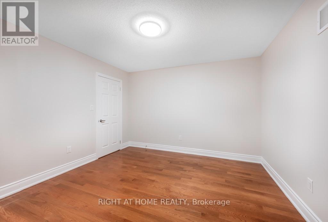
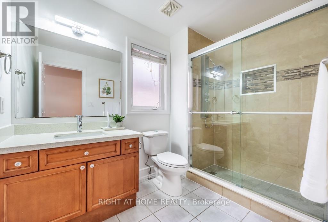
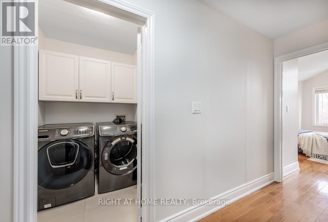
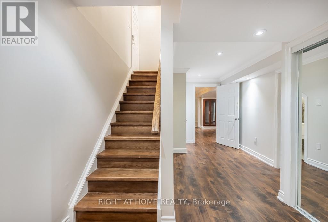
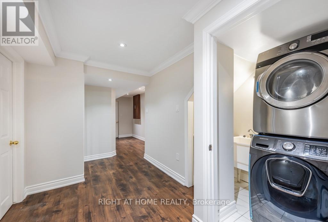

MUST SEE TO BELIEVE! Impeccably maintained Mattamy-built detached home offering approx. 2,744 sq. ft. of living space on a private court, with no sidewalk & parking for 6-7 vehicles, including garage. A standout feature is the TWO SPACIOUS PRIMARY SUITES, ideal for multigenerational families, guests or added privacy. The main primary retreat features a luxurious 5-pc ensuite, while the second primary suite offers convenient access to an upgraded full bath with standing shower. Offering 4+2 bedrooms, 4 full baths & a powder room, this home blends elegance, comfort & functionality. Highlights include 9-ft ceilings, hardwood flooring throughout the main & upper levels, oak staircases, main-floor crown moulding, pot lights & abundant natural light. The open-concept family & dining areas overlook an upgraded kitchen with quartz countertops, centre island & extended cabinetry. Upper-level laundry adds everyday convenience. The family room features home-theatre wiring, built-in curio cabinets & a custom display area (2022). The fully finished basement with separate entrance provides exceptional additional living space, incl. separate living & dining areas, kitchen with stainless steel appliances, separate laundry, 2 spacious bedrooms with large windows & closets, & an upgraded bath with standing shower-ideal for extended family or potential additional income. Improvements include renovated kitchen & basement bath (2019), new roof (2019), concrete walkway (2019), enlarged basement windows, updated glass & closet doors, fresh paint (Oct. 2026) & new furnace (Oct. 2026), Professionally Cleaned (Oct 2026). Central vacuum & garage shelving add convenience. Ideally located near schools, Highways 401, 410, 407, 403 & 427, Heartland Town Centre, cafés, grocery stores & everyday amenities. Move-in ready with turnkey possession, this beautifully upgraded & versatile home is an exceptional opportunity in a desirable Mississauga neighbourhood! (id:67038)
Listing brokerage: RIGHT AT HOME REALTY

Data provided by the Canadian Real Estate Association (CREA). The trademarks REALTOR®, REALTORS®, and the REALTOR® logo are controlled by The Canadian Real Estate Association (CREA) and identify real estate professionals who are members of CREA. The trademarks MLS®, Multiple Listing Service® and the associated logos are owned by CREA and identify the quality of services provided by real estate professionals who are members of CREA.
You need to setup the Yelp Fusion API.
Go into Admin > Real Estate 7 Options > What's Nearby? > Create App