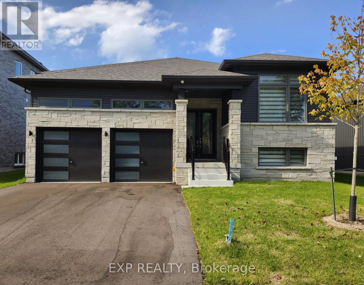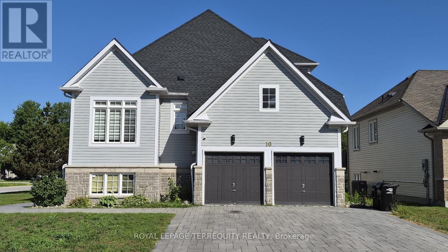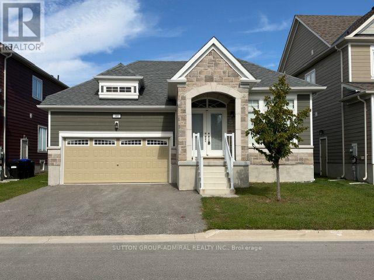

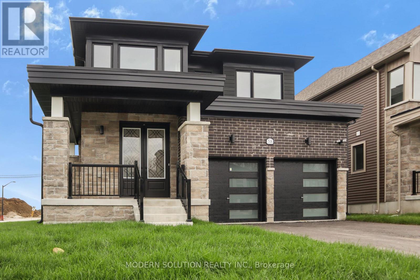

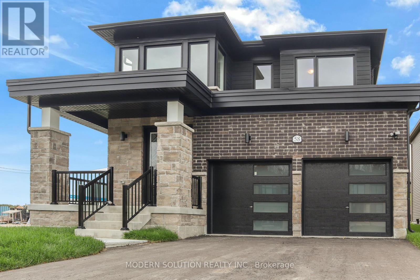
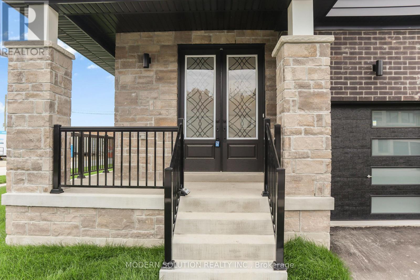
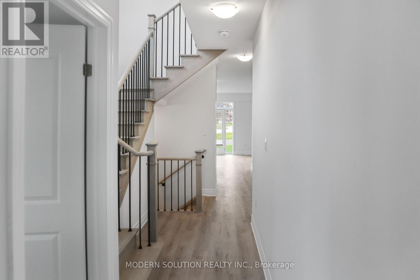
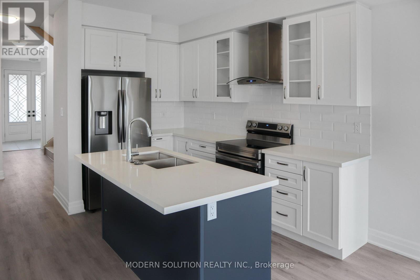
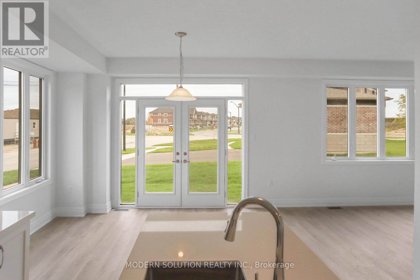
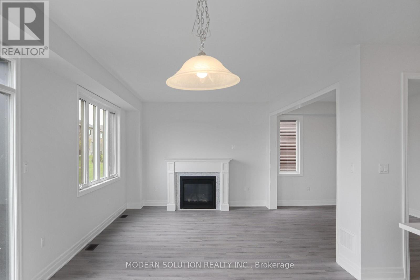
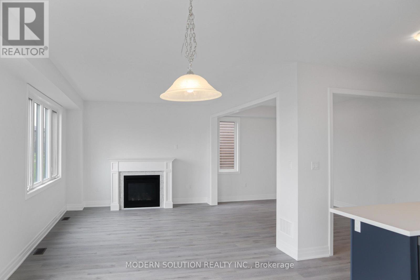
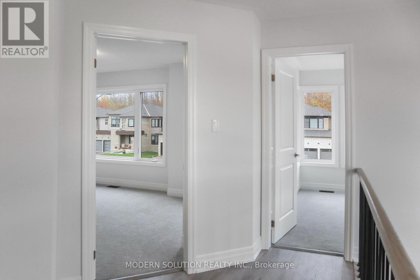
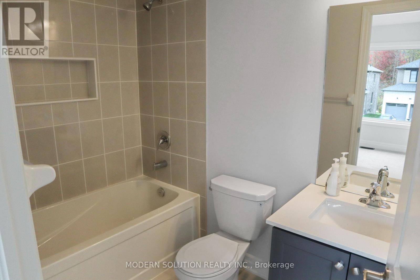
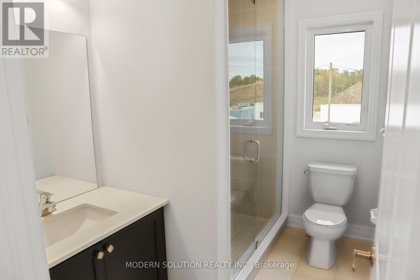
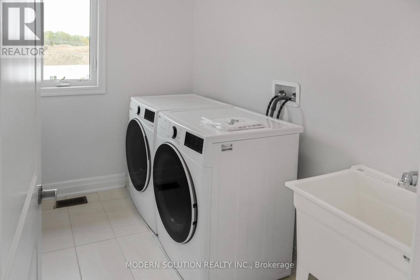
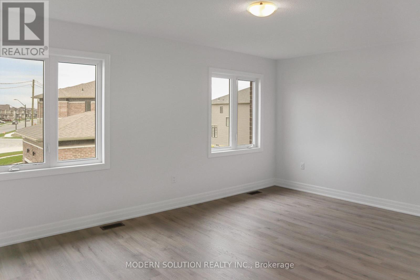
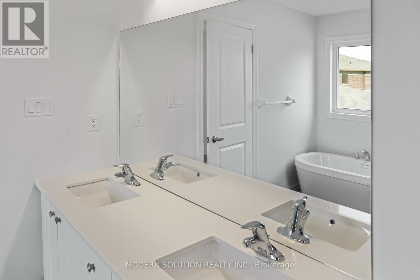
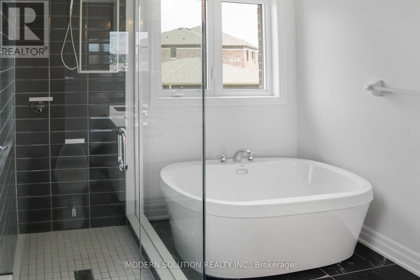
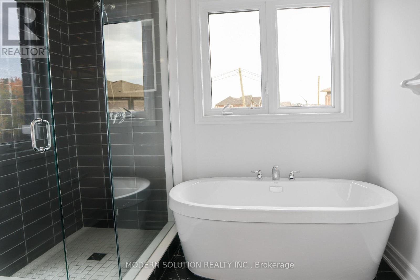
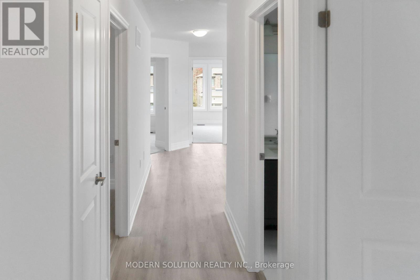
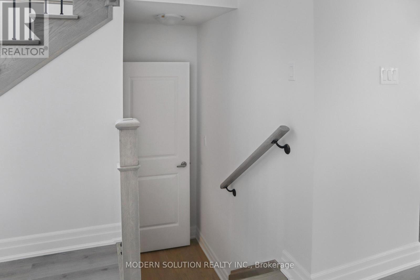
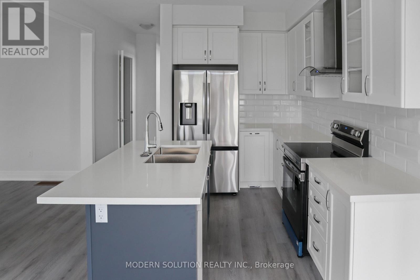
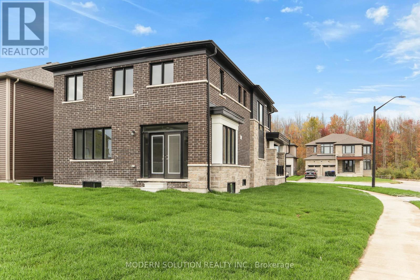
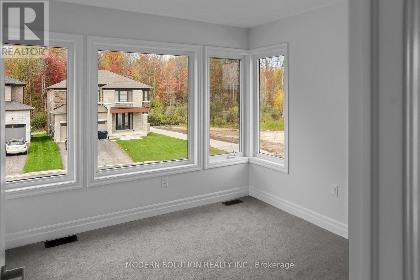
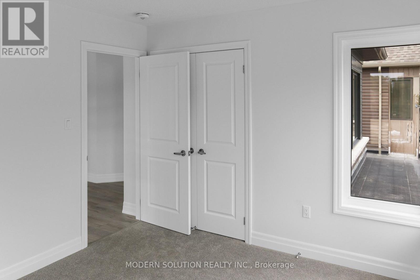
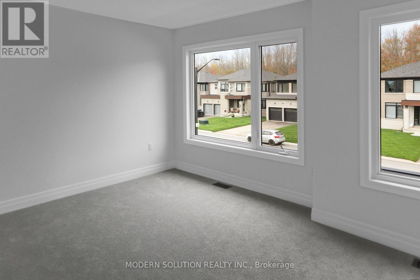
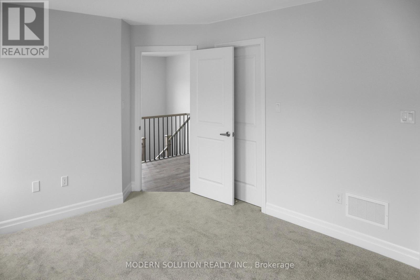
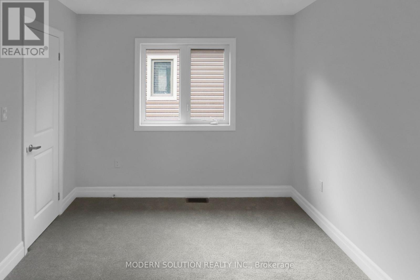
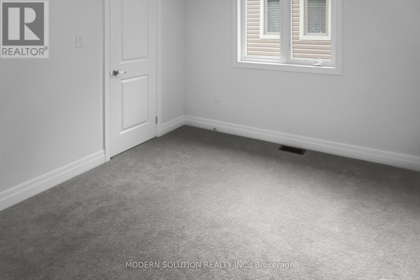
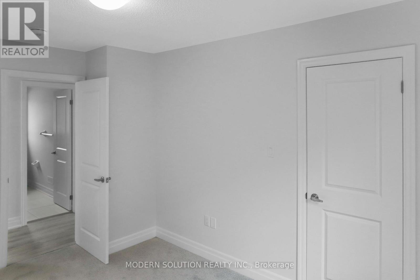
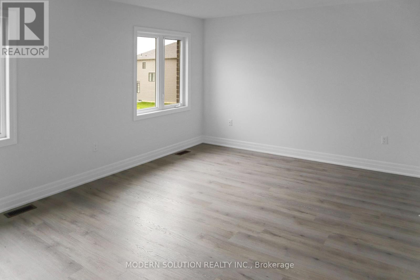
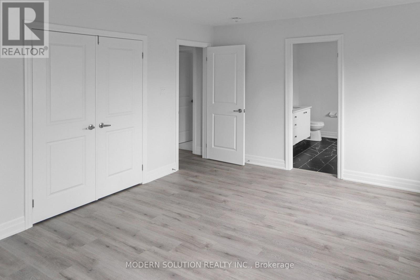

Discover the ideal combination of style and practicality in the newly built Humber model by Zancor Homes, situated on a generous premium corner lot. Enter through a grand foyer, the front dining room is versatile, easily transforming into an extra living area. The kitchen is equipped with stainless steel appliances, light cabinetry, a stylish stacked backsplash, upgraded countertops, and plenty of storage. An island with a built-in sink adds to the kitchen’s functionality. The open-concept design effortlessly connects the kitchen, breakfast nook, and living room, creating a warm atmosphere for entertaining and unwinding. A handy 2-piece washroom is also located on the main floor. Upstairs, comfort continues with a practical laundry room. The home features four bedrooms and 3.5 bathrooms, including a primary suite with a luxurious 5-piece ensuite and a spacious walk-in closet. Additional highlights include an unfinished lookout basement, providing potential for extra light and space. Over 60K in Add-Ons! – Larger Basement Windows with external frames – Double entry main door with 22″x64″ glass inserts – Large garden doors instead of sliding door- Frameless glass shower in lieu of bathtub in 2nd washroom – Fireplace in main floor – Extended Master Bedroom Windows – 52” tall – Free standing tub in master bathroom – Exterior motion sensor light – Additional outlets installed CAT-5 for internet – Electric car garage opener – Smooth ceiling on the main floor- Shower niche with quartz surround in all the washrooms – Upgraded kitchen sink – undermount – Upgraded Viking & Classic vanity of drawers in ensuite – Upgraded shower floor in main washroom – Pull-out door base cabinet waste/recycle center with soft close – Viking & Classic – Pots and Pan drawers in kitchen – Glass door on kitchen cabinets – Brand new appliances installed – 36″ French door Samsung Fridge, 30″ Samsung electric stove and dishwasher, LG front load washer and dryer (id:67038)
Listing brokerage: MODERN SOLUTION REALTY INC.

Data provided by the Canadian Real Estate Association (CREA). The trademarks REALTOR®, REALTORS®, and the REALTOR® logo are controlled by The Canadian Real Estate Association (CREA) and identify real estate professionals who are members of CREA. The trademarks MLS®, Multiple Listing Service® and the associated logos are owned by CREA and identify the quality of services provided by real estate professionals who are members of CREA.
You need to setup the Yelp Fusion API.
Go into Admin > Real Estate 7 Options > What's Nearby? > Create App