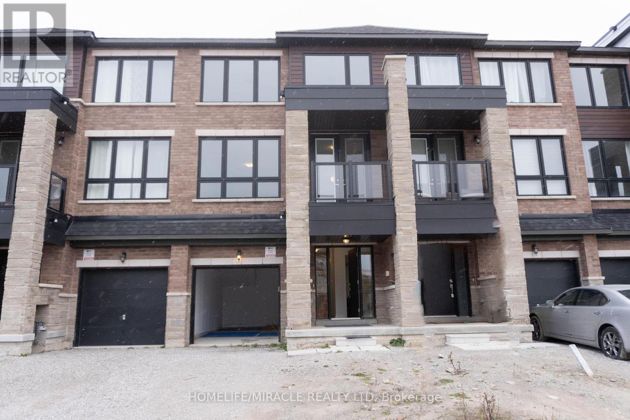

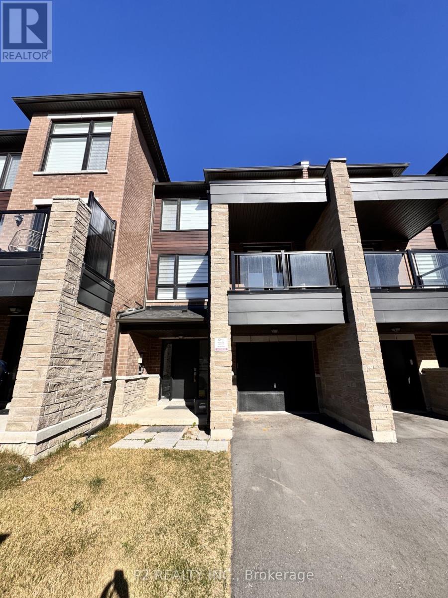

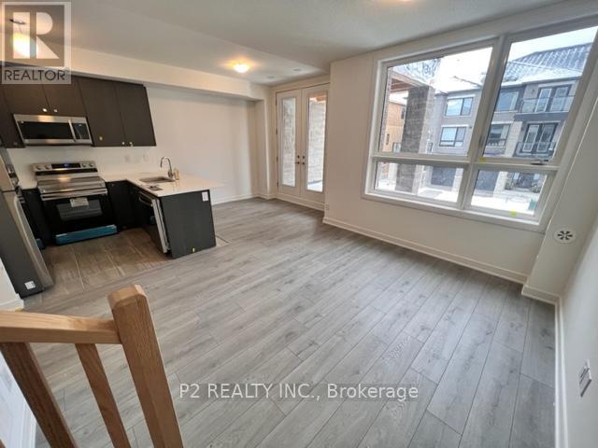
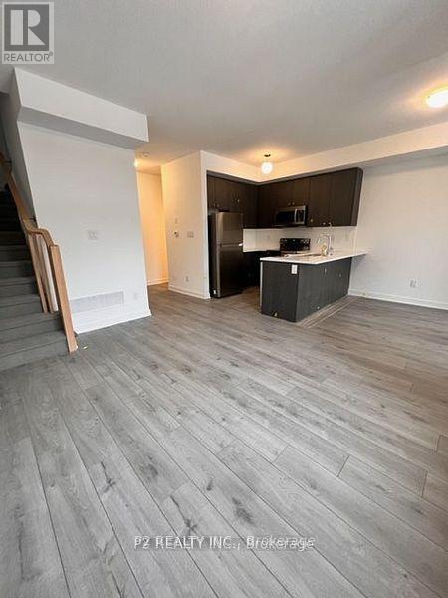
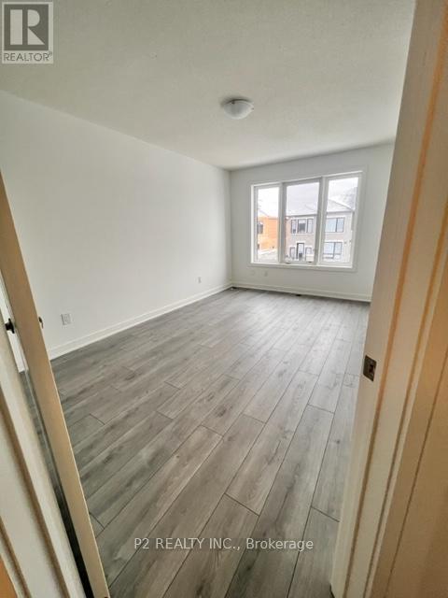
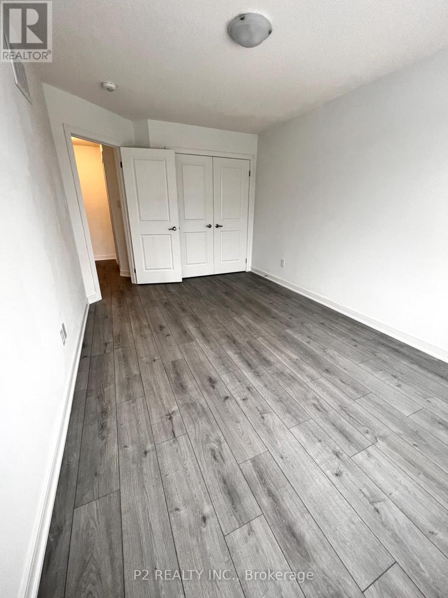
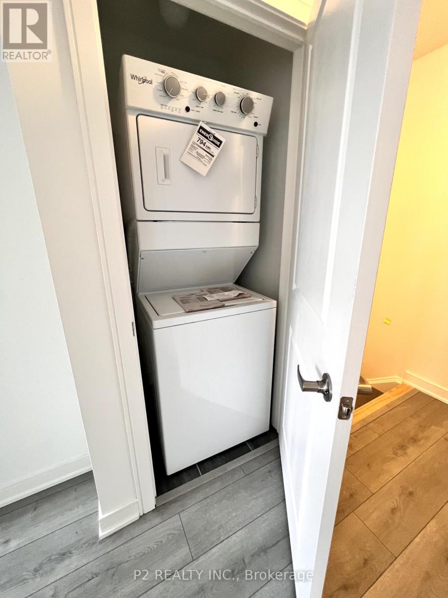
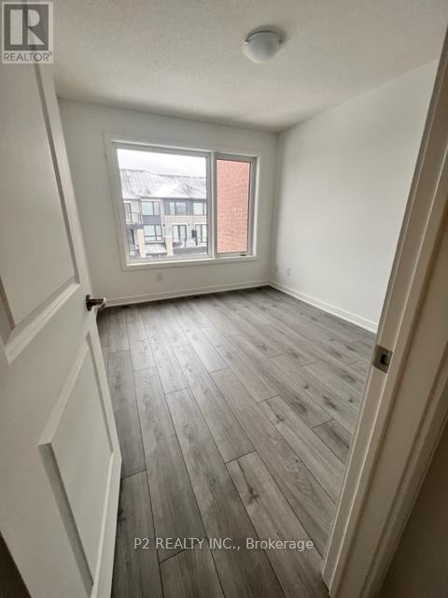
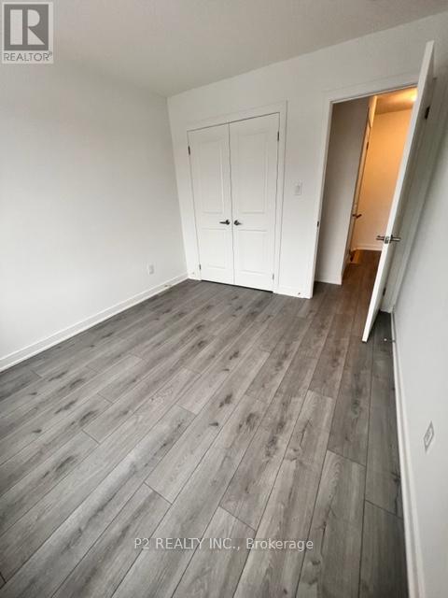
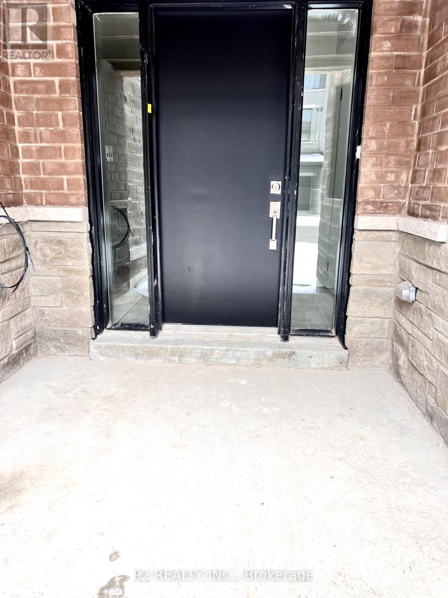
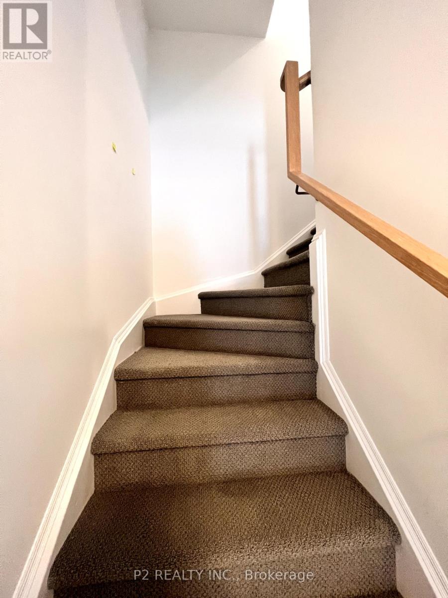
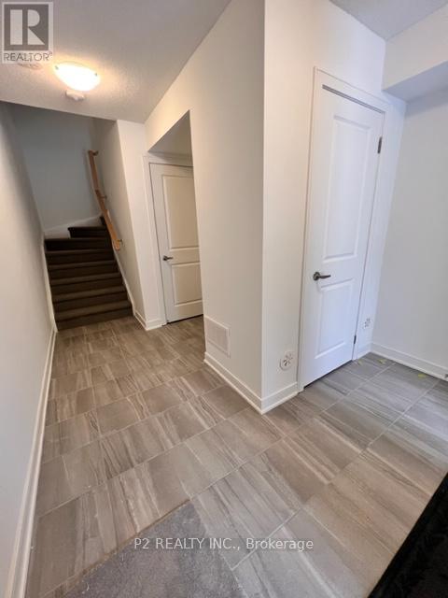
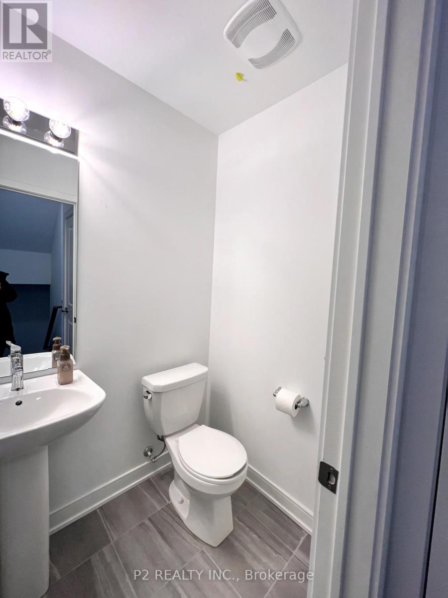
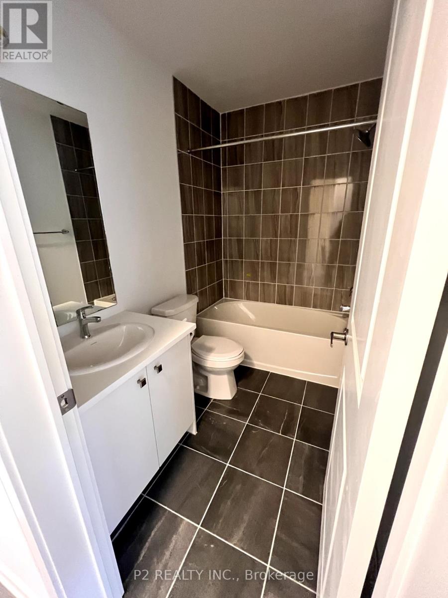

This 1,089 sq. ft. home features 9-foot ceilings on the main floor, laminate flooring throughout, and a functional layout offering 2 bedrooms and 2 bathrooms. The contemporary, custom-designed kitchen showcases sleek cabinetry, quartz countertops, and stainless steel appliances. For added convenience, the washer and dryer are located on the third floor. The breakfast area provides access to a private, covered terrace, creating an inviting space to relax or entertain. A private garage adds to the home’s convenience and appeal.The thoughtfully designed community offers a welcoming environment for comfortable, modern living. (id:67038)
Listing brokerage: P2 REALTY INC.

Data provided by the Canadian Real Estate Association (CREA). The trademarks REALTOR®, REALTORS®, and the REALTOR® logo are controlled by The Canadian Real Estate Association (CREA) and identify real estate professionals who are members of CREA. The trademarks MLS®, Multiple Listing Service® and the associated logos are owned by CREA and identify the quality of services provided by real estate professionals who are members of CREA.
You need to setup the Yelp Fusion API.
Go into Admin > Real Estate 7 Options > What's Nearby? > Create App