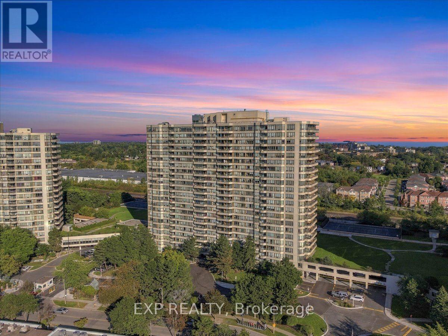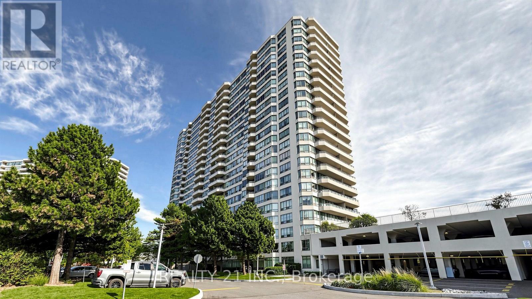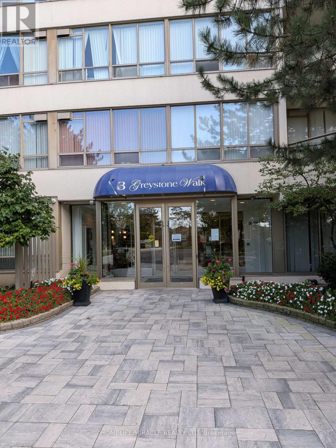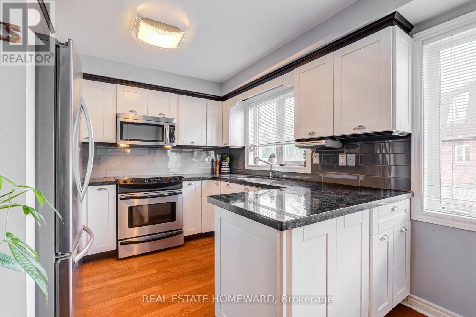

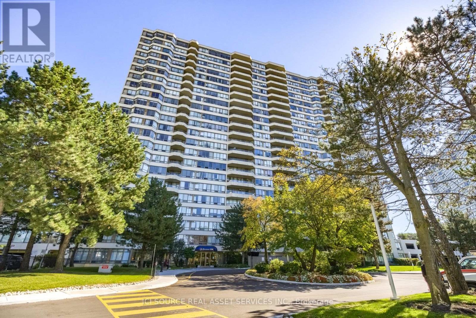

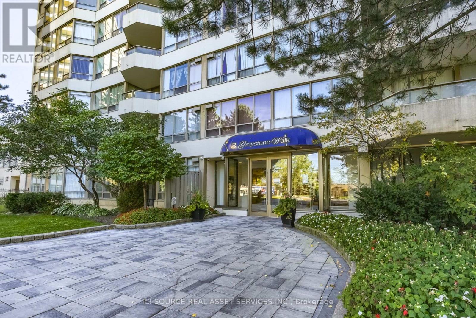
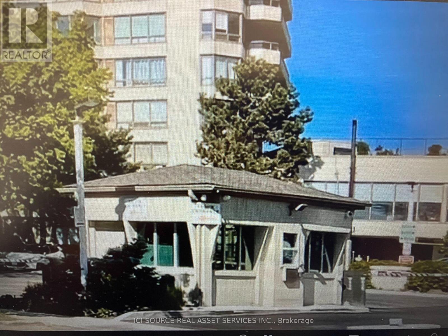
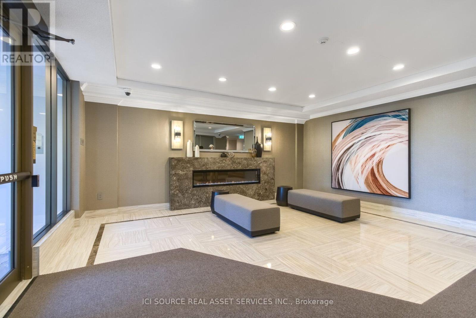
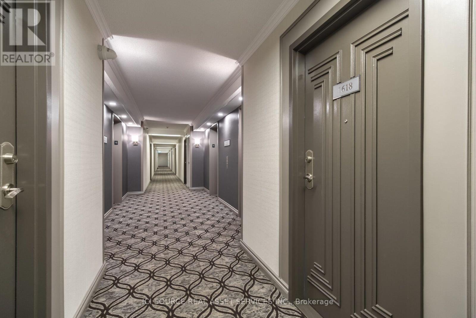
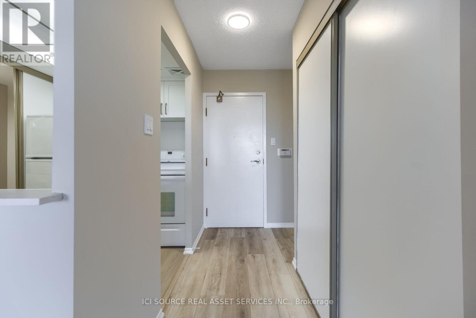
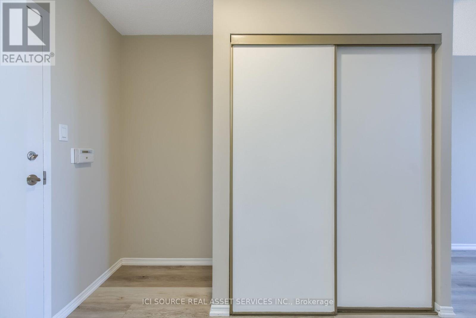
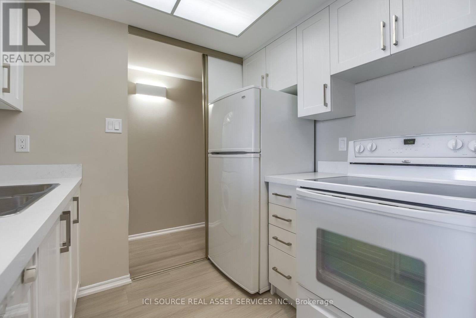
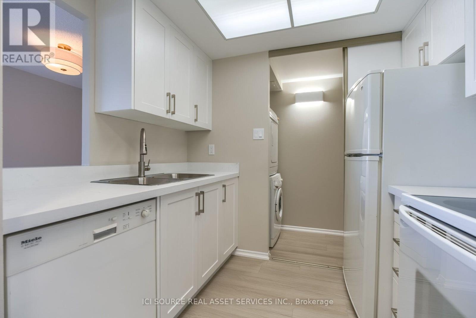
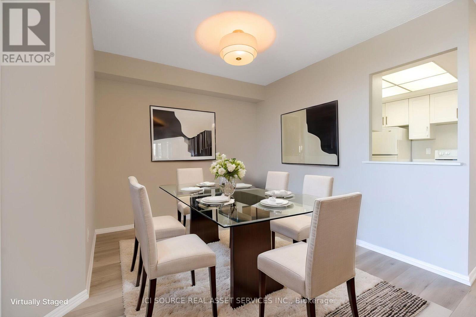
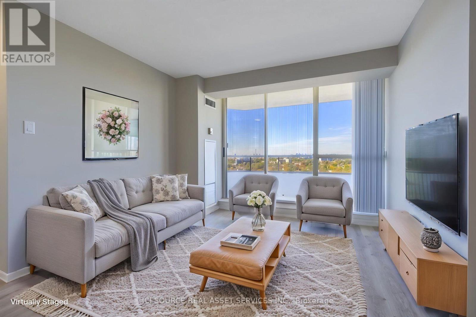
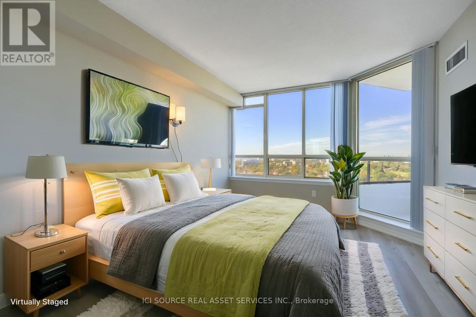
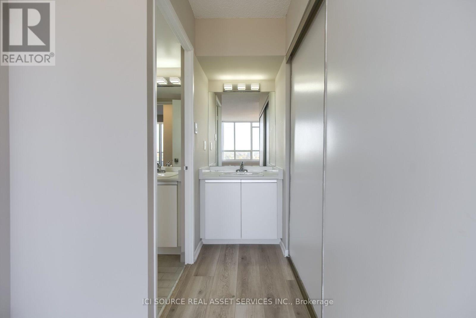
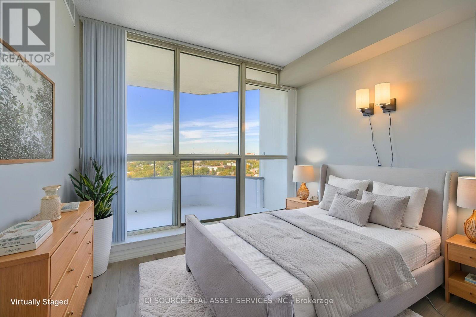
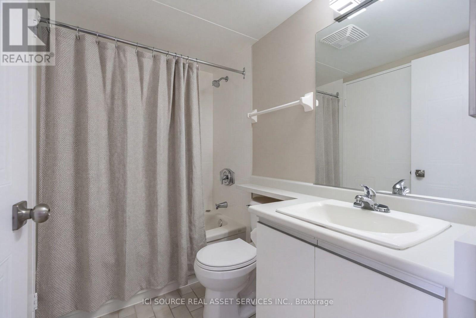
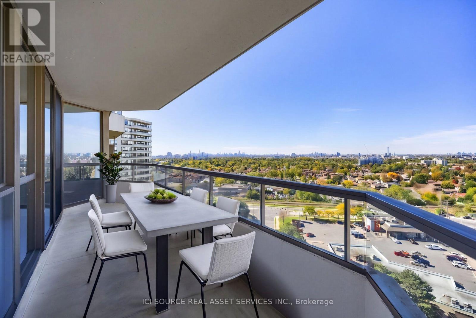
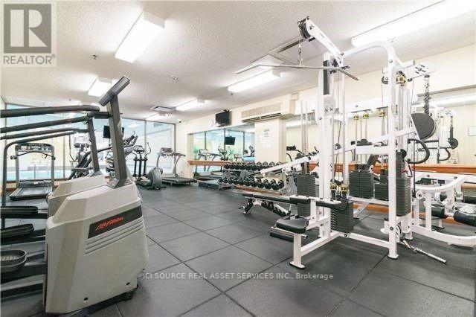
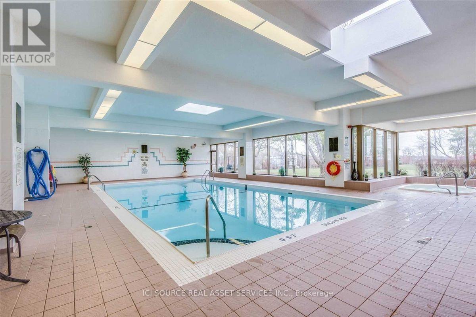
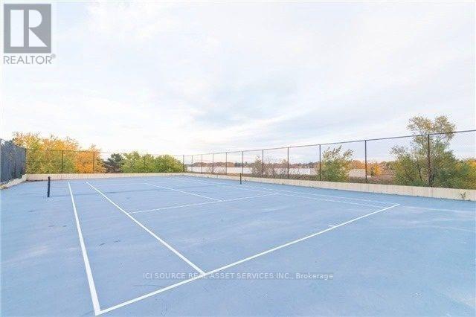

Beautifully Renovated 2-Bedroom Condo with Stunning Downtown Views! Welcome to this beautifully updated, spacious two-bedroom condominium on the 16th floor, offering unobstructed west-facing views of the Toronto skyline and spectacular sunsets. This bright and inviting suite features a newly renovated white kitchen with updated cabinetry, countertops, and coordinated appliances, complemented by new flooring throughout, a refreshed bathroom, fresh paint, and stylish new window coverings. Step outside onto your generous private balcony.Building Amenities Pools: Indoor swimming pool and outdoor swimming pool. Fitness & Sports: Gym/exercise room, tennis courts, squash courts, and sauna / hot tub / jacuzzi. Recreation & Social: Party room, games room / billiards room, recreation room, and meeting room. Outdoor & Shared Spaces: Rooftop deck / rooftop garden / patio. Safety & Services: 24-hour gatehouse security, visitor parking, and guest suites. A Beautifully Upgraded Building. Enjoy the welcoming atmosphere of recently renovated common areas, including a refreshed lobby, updated hallways, and new flooring and carpeting. The building also features a convenient touchless,wave-activated entrance door. The location also offers convenient access to shopping, restaurants, grocery stores, public transit and major roadways, making everyday errands and travel around Toronto easy. A beautifully refreshed home in an upgraded building – ready for its next owner! *For Additional Property Details Click The Brochure Icon Below* (id:67038)
Listing brokerage: ICI SOURCE REAL ASSET SERVICES INC.

Data provided by the Canadian Real Estate Association (CREA). The trademarks REALTOR®, REALTORS®, and the REALTOR® logo are controlled by The Canadian Real Estate Association (CREA) and identify real estate professionals who are members of CREA. The trademarks MLS®, Multiple Listing Service® and the associated logos are owned by CREA and identify the quality of services provided by real estate professionals who are members of CREA.