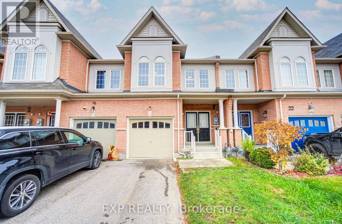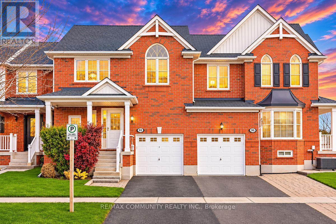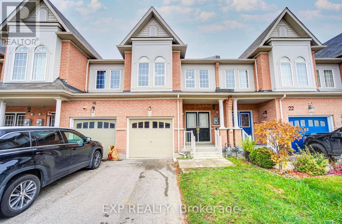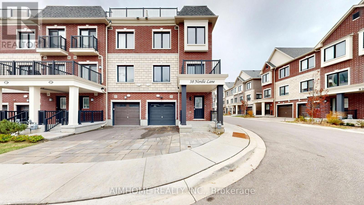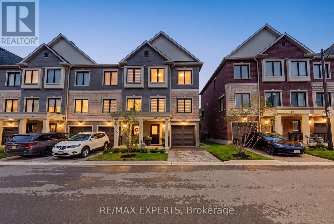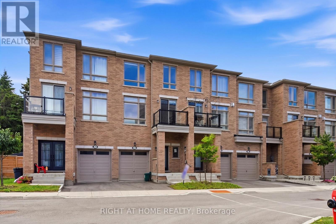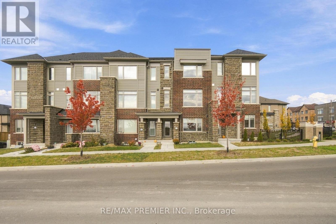

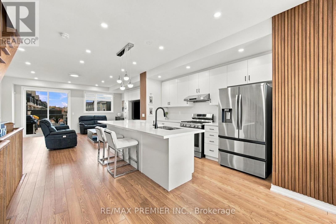
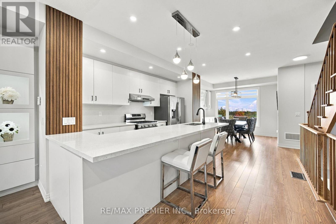
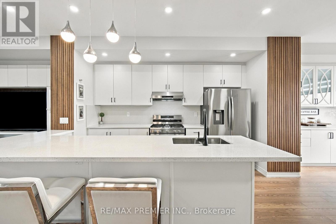
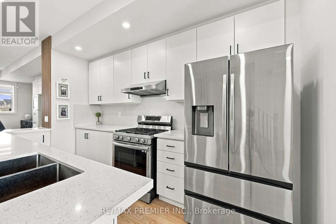
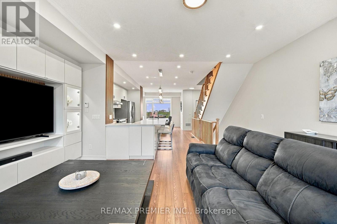
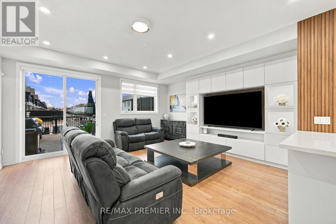
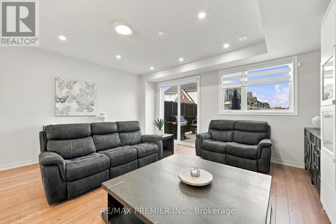
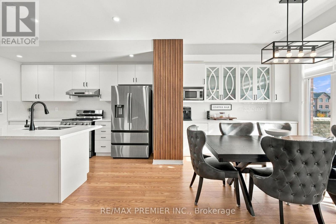
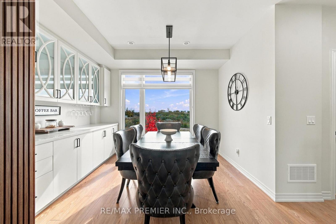
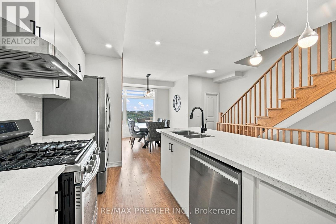
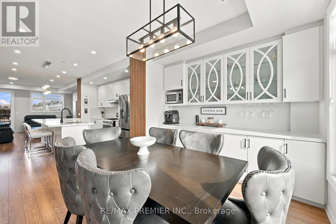
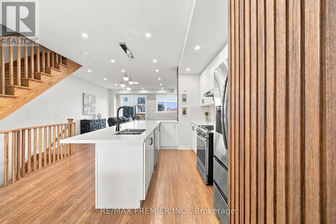
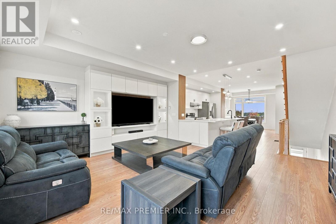
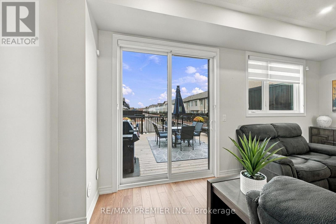
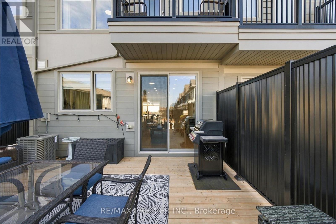
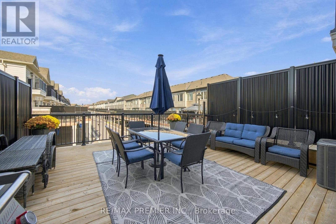
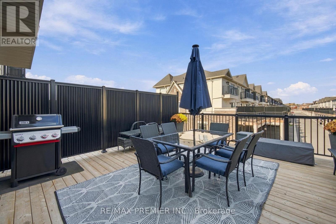
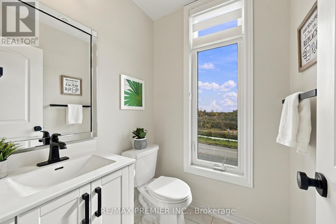
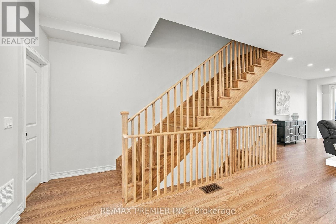
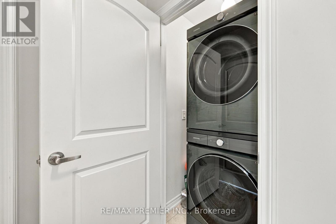
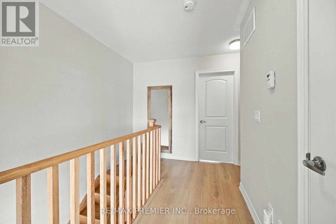
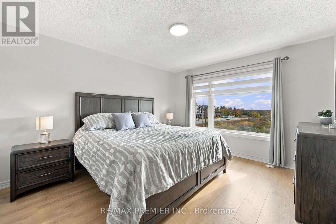
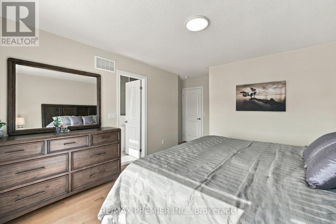
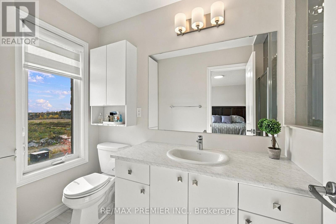
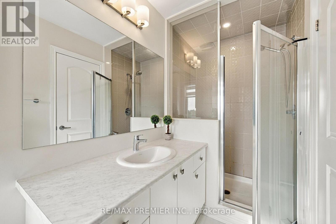
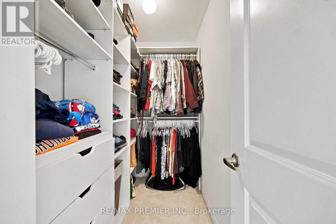
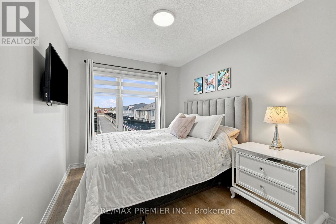
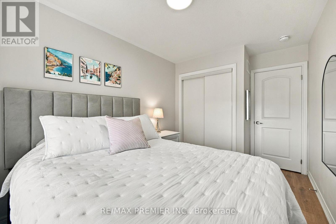
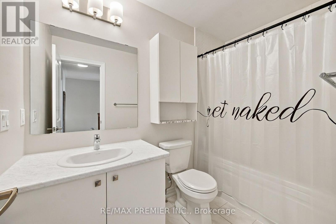
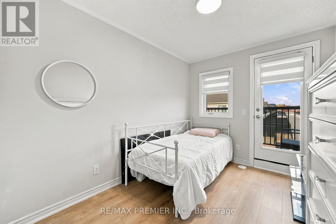
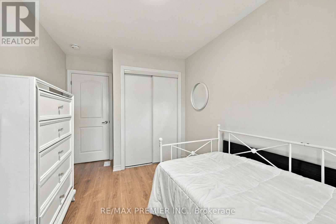
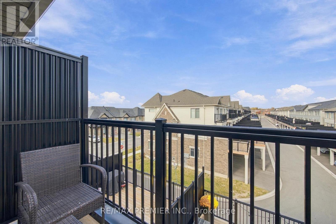
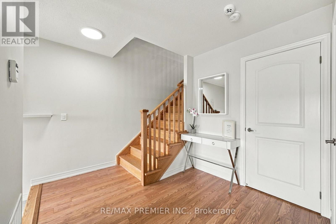
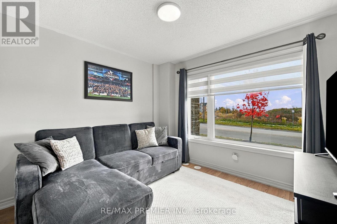
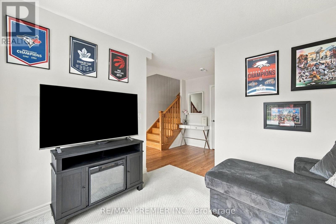
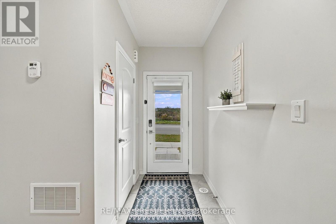
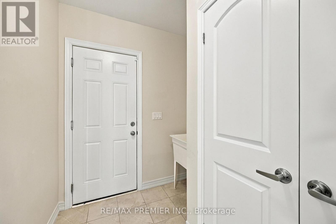
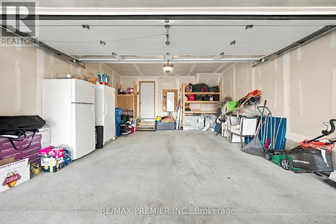
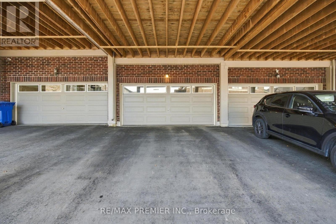

Updated, carpet-free 3+1 bed, 3 bath townhome built in 2024 with a double garage plus 2 covered driveway spaces. New flooring throughout the upper level, renovated powder room and a new quartz kitchen island (2025). Open-concept floor plan, perfect for entertaining, with an eat-in kitchen featuring all stainless steel appliances and custom cabinetry. Living room with a custom built-in wall unit and walkout to a large 349 sq.ft. deck. Primary bedroom with walk-in closet and 3pc ensuite, third bedroom with walkout to a private balcony, built-in organizers in every closet, and upper-level laundry near the bedrooms. Ground-level den works as a home office or playroom. Mudroom with a large closet and sink, plus direct garage access. Walk to Main St Stouffville, Byers Pond Park, the Leisure Centre and Memorial Park. Minutes to Hwy 404/407 and two GO stations. (id:67038)
Listing brokerage: RE/MAX PREMIER INC.

Data provided by the Canadian Real Estate Association (CREA). The trademarks REALTOR®, REALTORS®, and the REALTOR® logo are controlled by The Canadian Real Estate Association (CREA) and identify real estate professionals who are members of CREA. The trademarks MLS®, Multiple Listing Service® and the associated logos are owned by CREA and identify the quality of services provided by real estate professionals who are members of CREA.