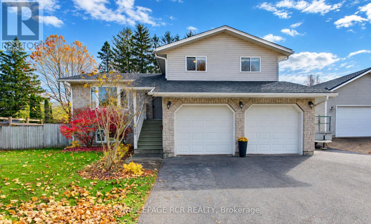

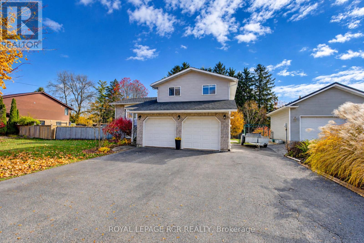
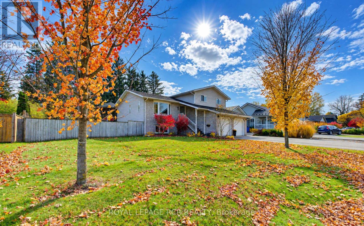
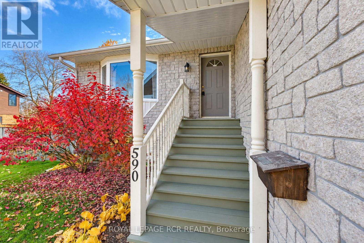
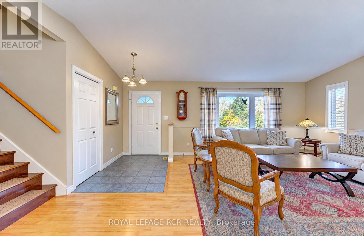
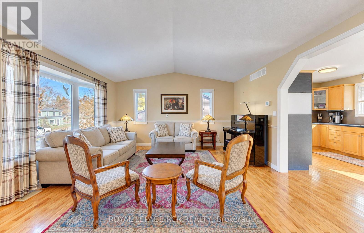
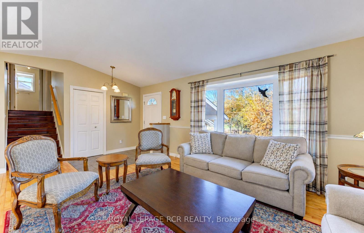
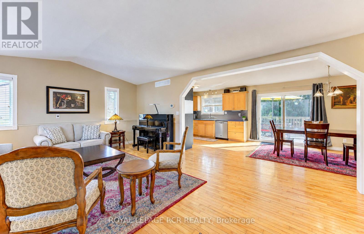
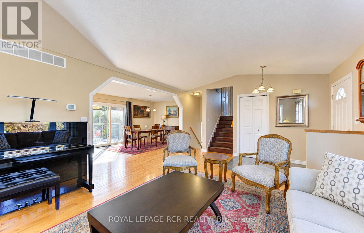
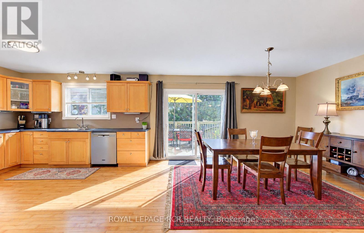
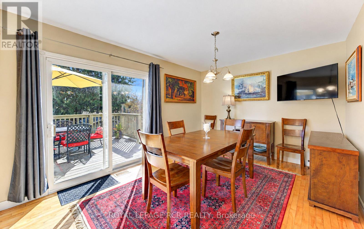
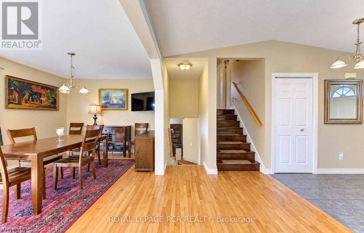
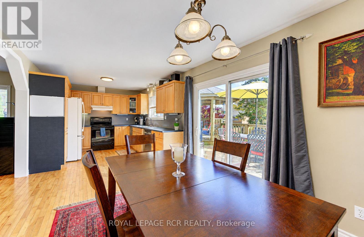
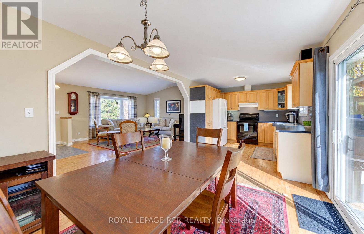
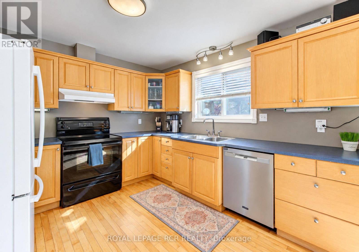
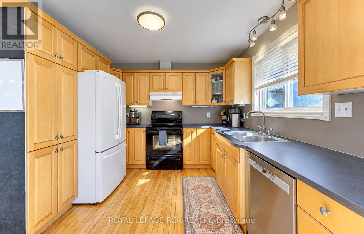
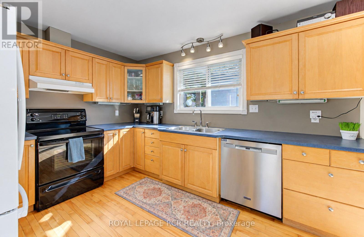
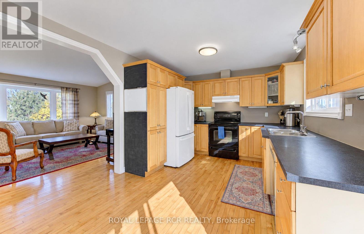
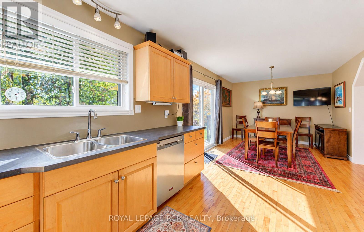
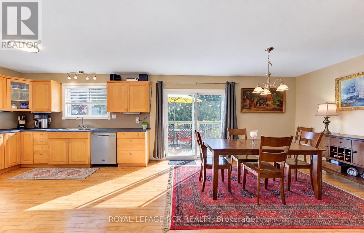
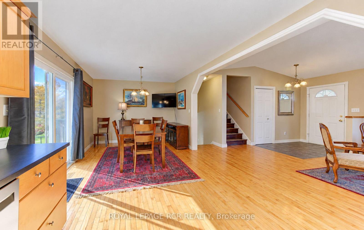
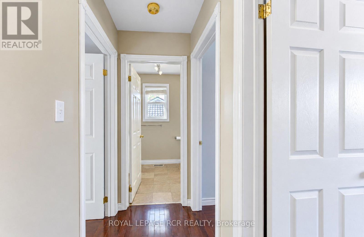
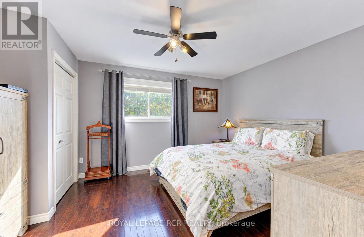
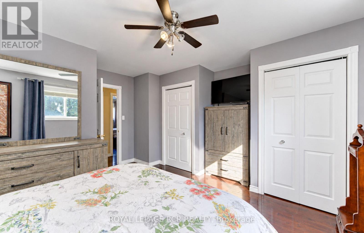
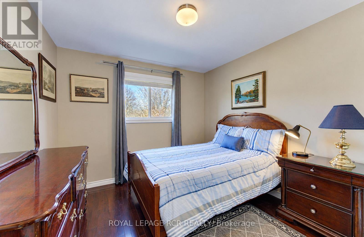
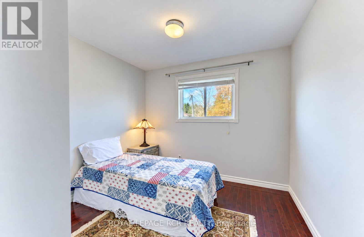
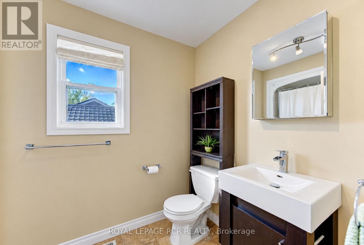
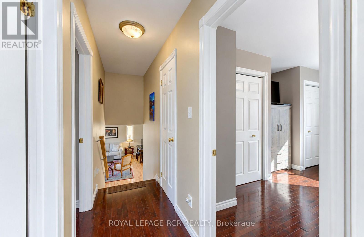
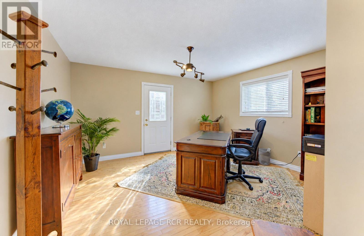
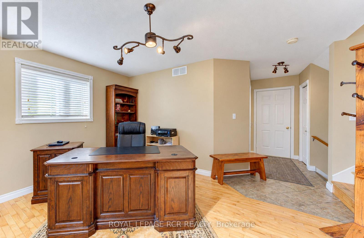
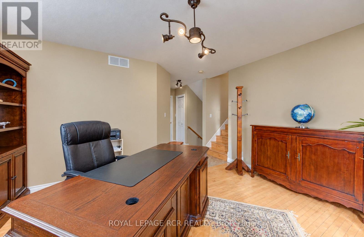
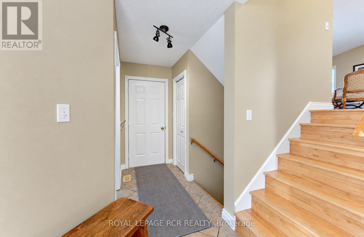
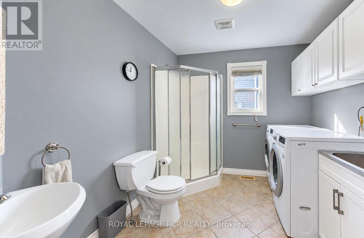
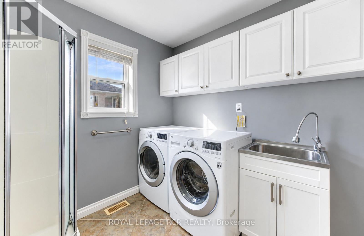
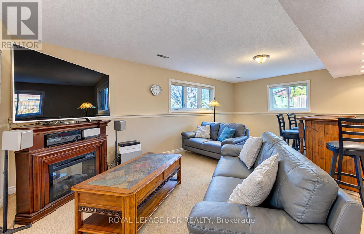
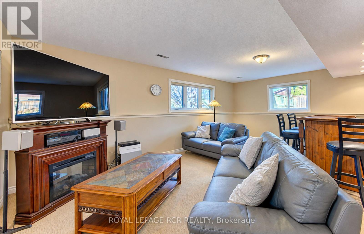
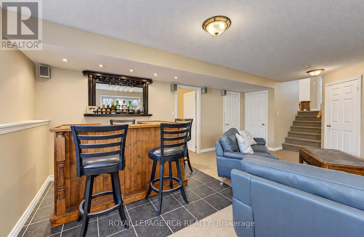
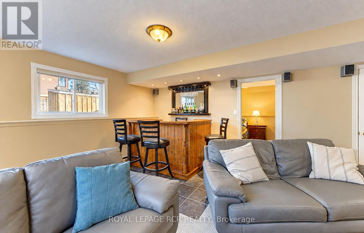
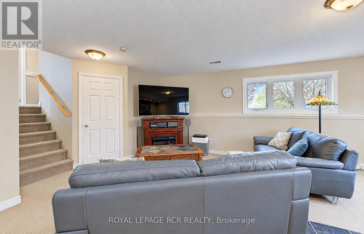
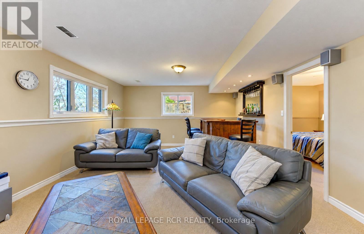

This wonderful family home is situated on a large 82.5 x 132 ft. lot in a very desirable neighbourhood in Fergus. Built in 2001, it features an open-concept main floor with a large living room with hardwood floor, vaulted ceiling and bay window as well as a spacious kitchen and dining room. Walk-out to a gorgeous over-sized deck and covered gazebo perfect for BBQ’s! The kids will love the tube slide that they can access from the deck. The upper floor offers 3 good-sized bedrooms and a 4 pc bath. The in-between level features a ground floor family room or office with a walk-out to the side yard – perfect for a home office/business with a 3 pc bath and access to the double car attached garage. The spacious lower level has above-ground windows making it lovely and bright with a dry bar ready for entertaining. There is a generously sized guest bedroom with above-grade windows. Tons of storage. Newer owned hot water heater and water softener. The paved driveway is huge with room for 6 cars. A great house in a great neighbourhood! (id:67038)
Listing brokerage: ROYAL LEPAGE RCR REALTY

Data provided by the Canadian Real Estate Association (CREA). The trademarks REALTOR®, REALTORS®, and the REALTOR® logo are controlled by The Canadian Real Estate Association (CREA) and identify real estate professionals who are members of CREA. The trademarks MLS®, Multiple Listing Service® and the associated logos are owned by CREA and identify the quality of services provided by real estate professionals who are members of CREA.