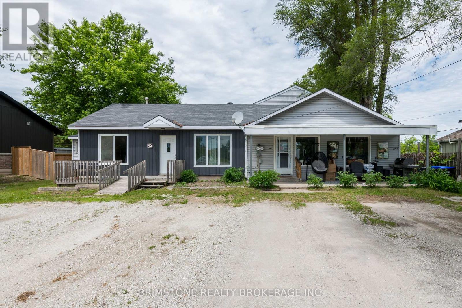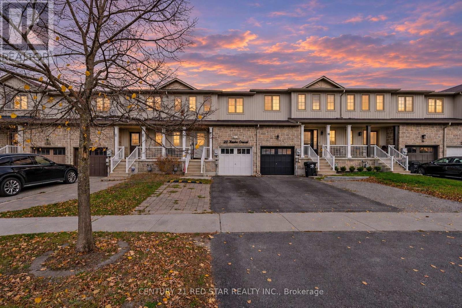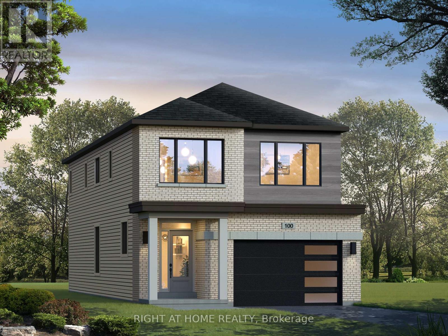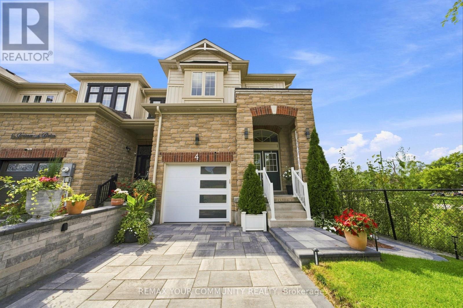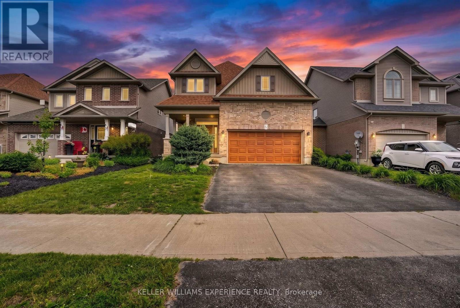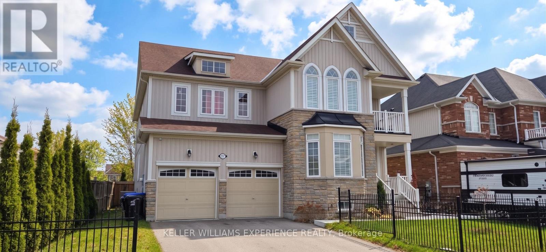

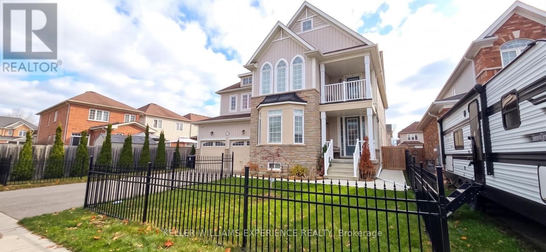
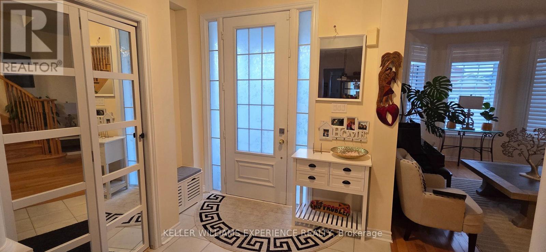
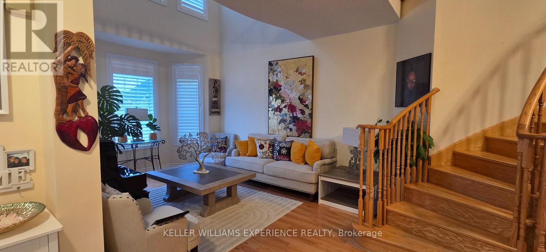
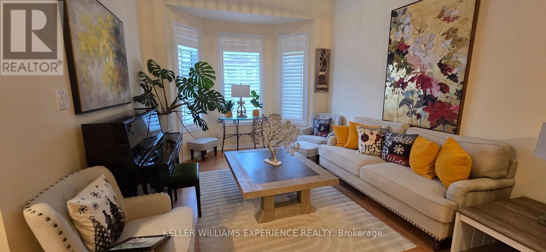
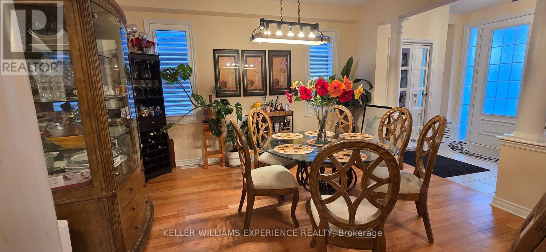
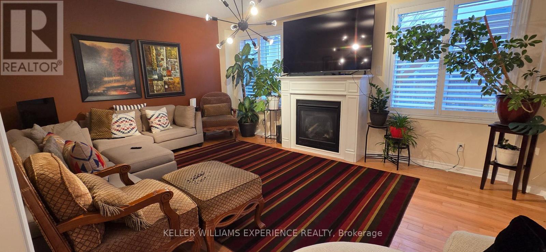
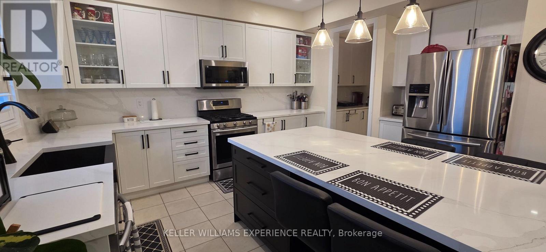
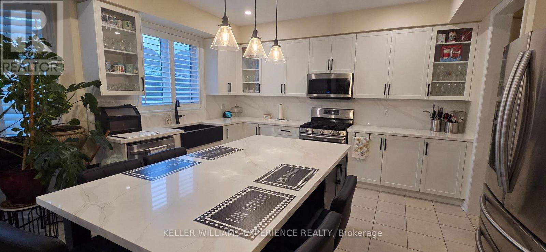
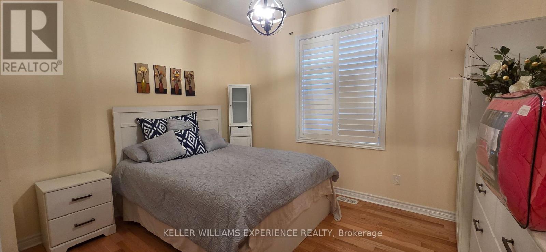
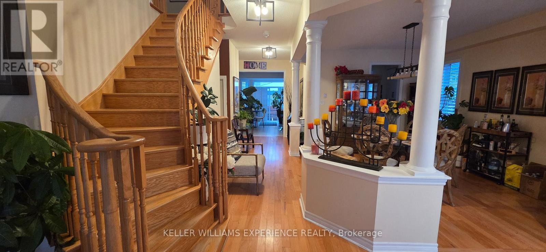
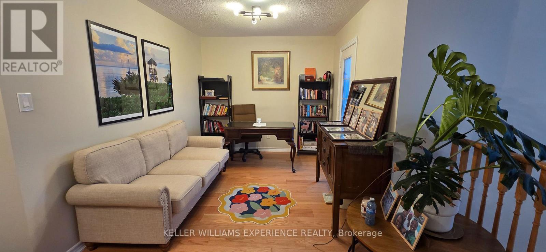
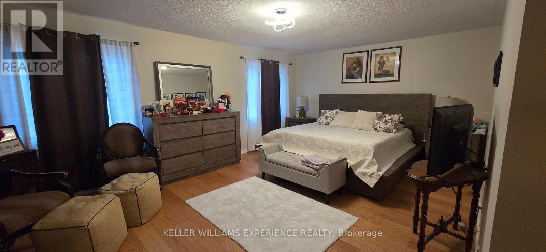
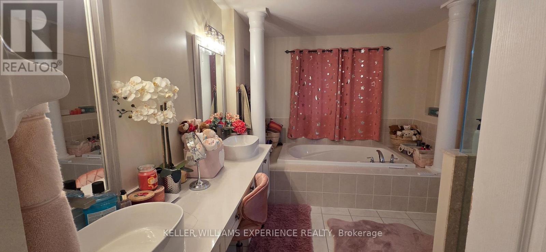
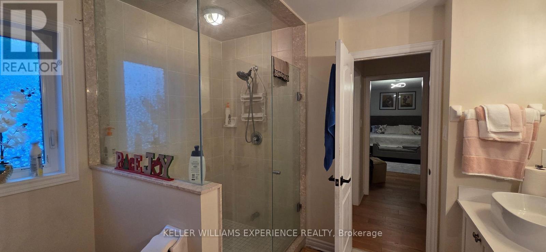
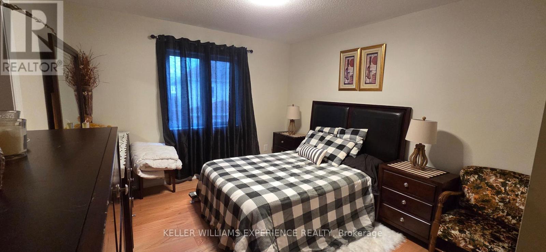
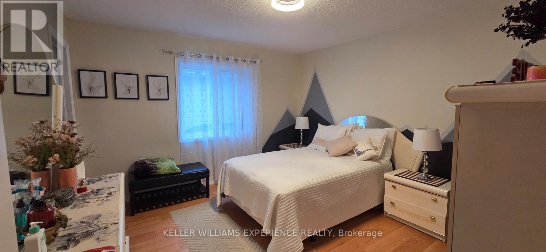
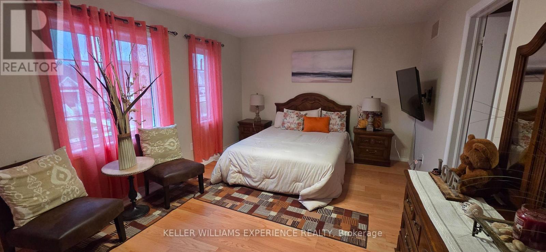
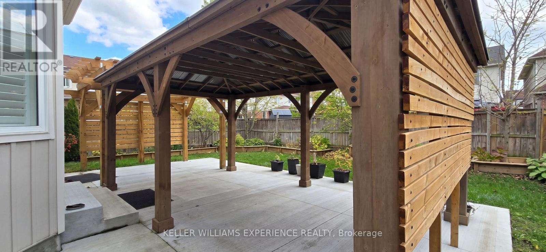
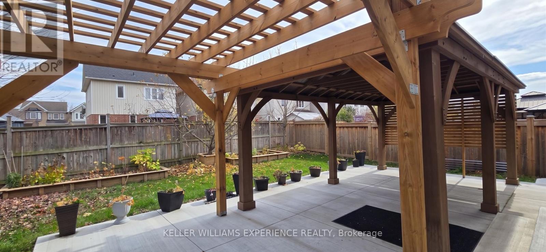

Exceptional executive lease opportunity in sought-after Angus, offering 3,334 sq ft of bright, beautifully maintained living space just minutes from Barrie and Highway 400. This detached five-bedroom home features an airy open-concept layout that is carpet free throughout, a striking vaulted great room flooded with natural light, a dedicated main-floor laundry room, and a cozy gas fireplace in the family room. A convenient main floor 5th bedroom with direct access to a main floor bath is ideal for overnight guests. The spacious eat-in kitchen boasts ceramic tile, extensive cabinetry, and a walk-in pantry, making daily living and entertaining effortless. Upstairs, the home is tailored for family comfort with four generous bedrooms and three full bathrooms, highlighted by a primary suite with his-and-hers walk-in closets and a 5-piece ensuite with a deep soaker tub and standalone shower. A second bedroom includes its own private 4-piece ensuite bath, while the third and fourth bedrooms share a convenient 4-piece Jack-and-Jill bathroom. Downstairs, a massive unfinished basement offers abundant storage or versatile recreation space. Complete with an attached two-car garage and a four-car driveway for six total parking spaces, and located within a short walk to four local parks, trails, a splash pad, sports courts, ball diamonds, an arena rink, and fishing. (id:67038)
Listing brokerage: KELLER WILLIAMS EXPERIENCE REALTY

Data provided by the Canadian Real Estate Association (CREA). The trademarks REALTOR®, REALTORS®, and the REALTOR® logo are controlled by The Canadian Real Estate Association (CREA) and identify real estate professionals who are members of CREA. The trademarks MLS®, Multiple Listing Service® and the associated logos are owned by CREA and identify the quality of services provided by real estate professionals who are members of CREA.