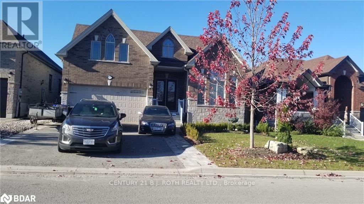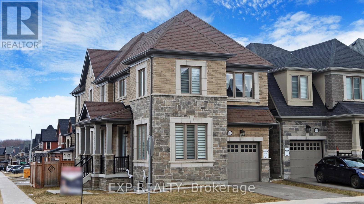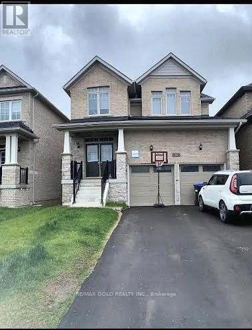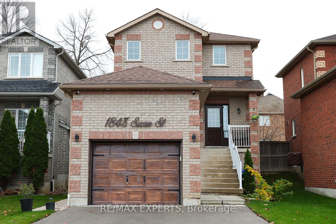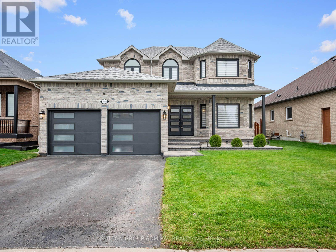

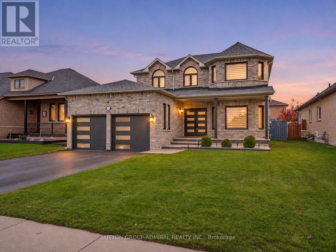
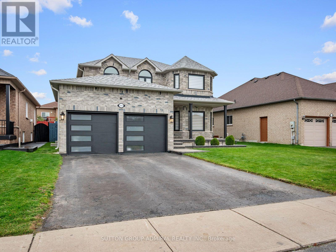
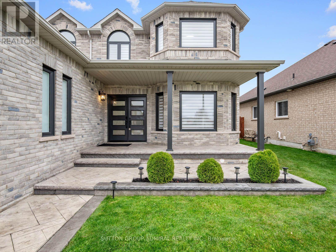
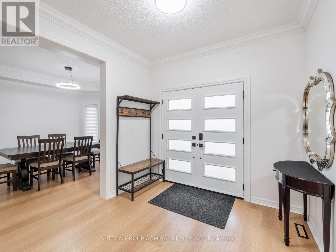
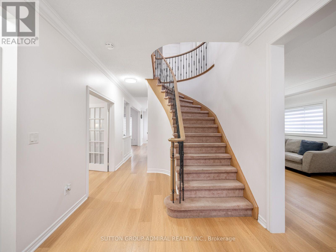
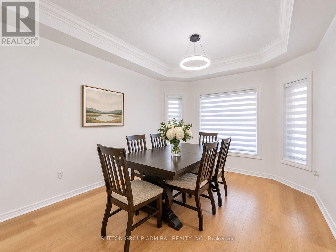
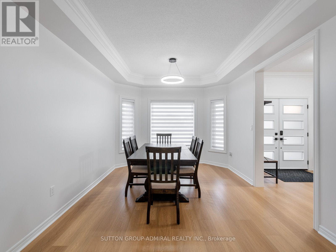
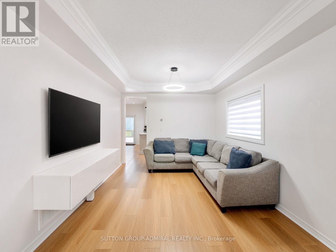
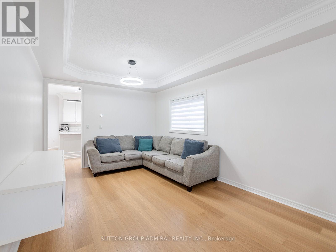
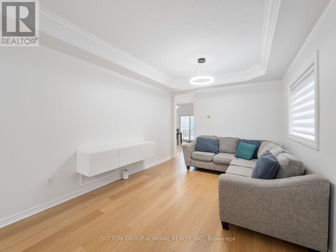
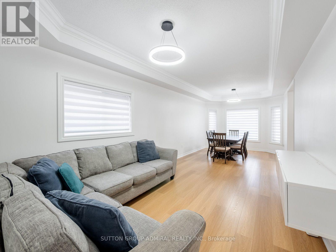
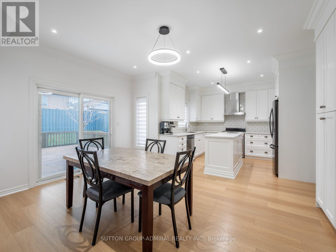
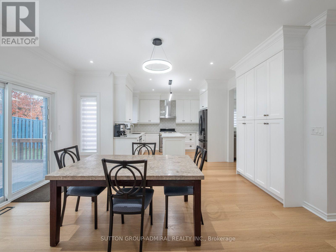
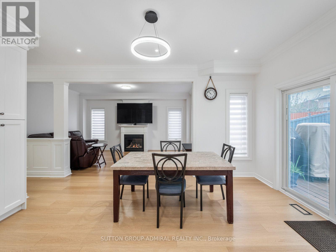
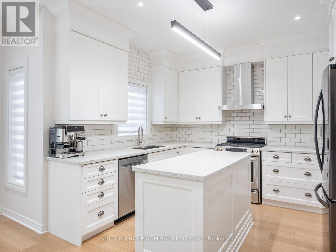
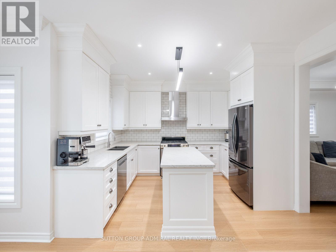
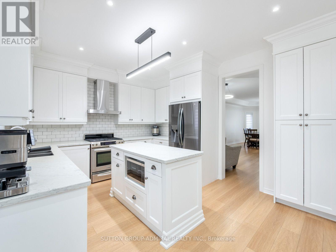
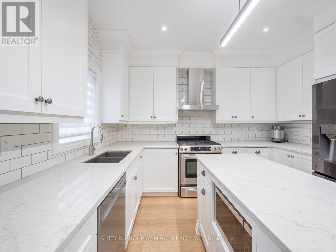
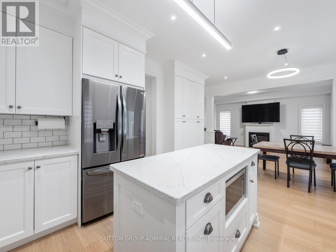
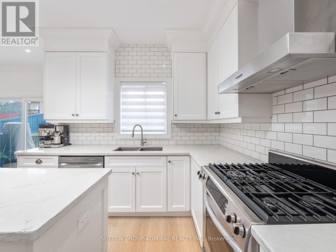
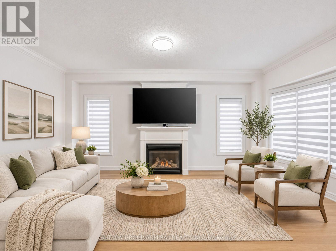
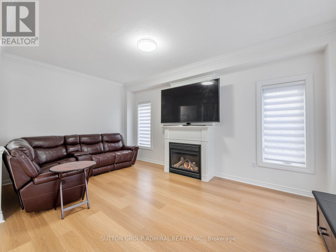
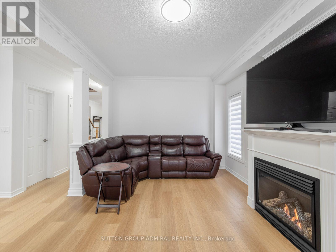
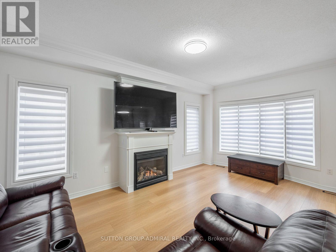
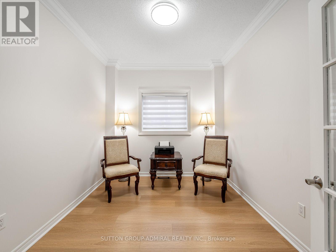
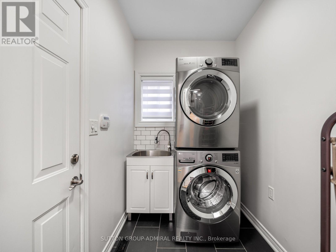
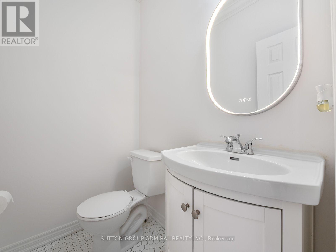
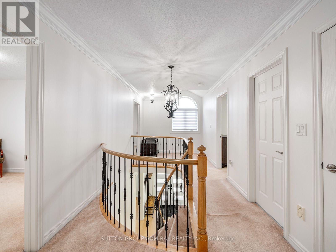
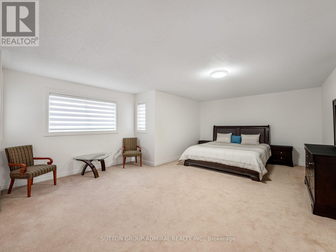
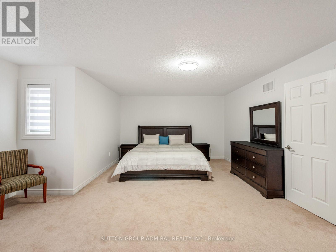
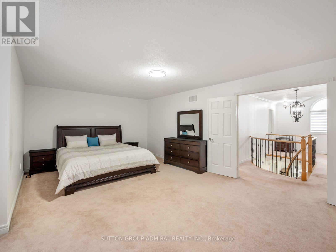
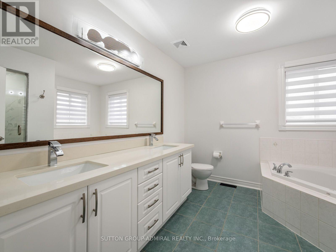
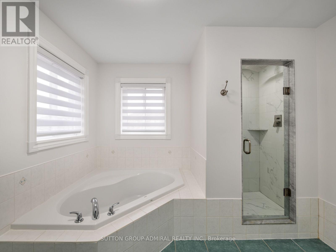
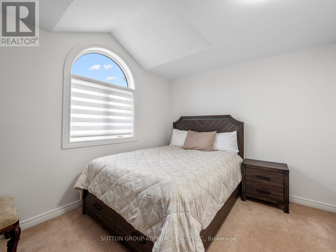
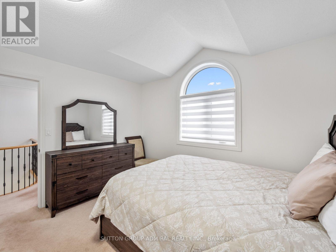
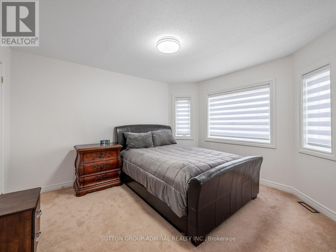
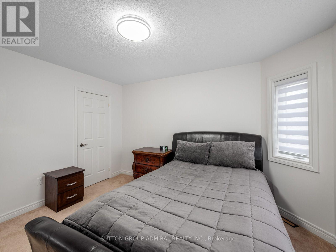
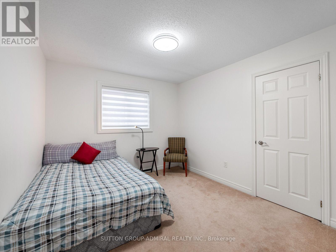
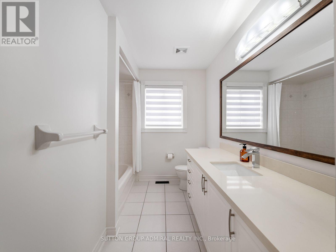

Recently renovated & beautifully appointed, this detached home at 2009 Jans Boulevard offers 2,621 sqft., 4 bedrooms & 3 bathrooms in Innisfil’s desirable Alcona community. Updates include new triple-pane glass windows, triple shingles, zebra blinds, LED chandeliers & lights throughout, plus a new ventilation system. A new interlock walkway & spacious porch welcome you through double entry doors. The main level features new vinyl flooring & crown moulding. Bright living & dining rooms showcase coffered ceilings & large windows. A versatile sitting room with French doors is ideal for a home office or potential main-floor bedroom. The family room features a gas fireplace & large casement windows. The modern kitchen boasts new stainless steel appliances, including a centre island, quartz counters, ceramic backsplash & double undermount sink. Pot lights extend into the breakfast nook, offering ample pantry storage & a walkout to a new, spacious deck. The fully fenced backyard features a garden bed, perfect for outdoor enjoyment & entertaining. A mudroom with laundry sink, new washer & dryer & garage access, plus a 2-piece powder room, complete this level. Broadloom carpet extends throughout the second level. The spacious primary bedroom features double entry doors, large windows, a walk-in closet & a bright, spa-inspired 5-piece ensuite with double-sink vanity, soaker tub & separate glass shower. Three additional bedrooms offer large closets & windows, including a front bedroom with a vaulted ceiling. A 4-piece bathroom completes this level. The full unfinished basement offers potential for recreation or living spaces. Central vacuum is included. Enjoy nearby Innisfil Beach Park, Big Cedar Golf Club, Nantyr & Leonard’s Beaches. Area schools include Nantyr Shores Secondary, St. Francis of Assisi CS & Lake Simcoe PS. Shopping, restaurants, on-demand Innisfil Transit with GO Station connections & access to HWYs 400 & 404 add convenience. (id:67038)
Listing brokerage: SUTTON GROUP-ADMIRAL REALTY INC.

Data provided by the Canadian Real Estate Association (CREA). The trademarks REALTOR®, REALTORS®, and the REALTOR® logo are controlled by The Canadian Real Estate Association (CREA) and identify real estate professionals who are members of CREA. The trademarks MLS®, Multiple Listing Service® and the associated logos are owned by CREA and identify the quality of services provided by real estate professionals who are members of CREA.