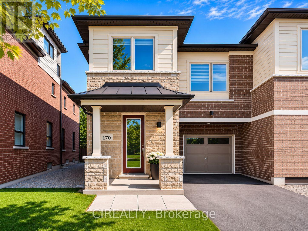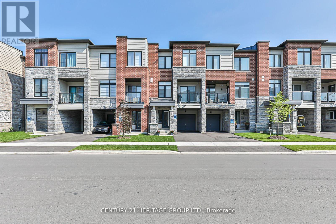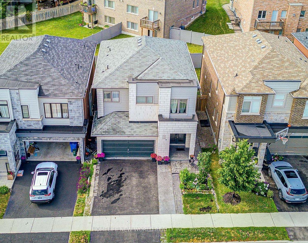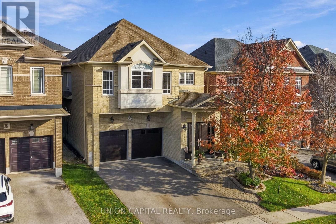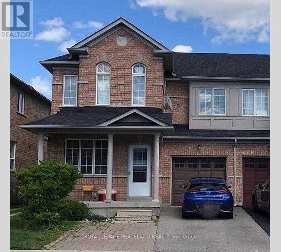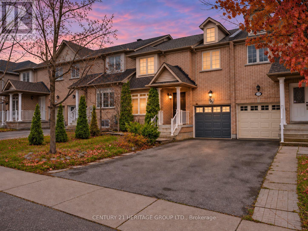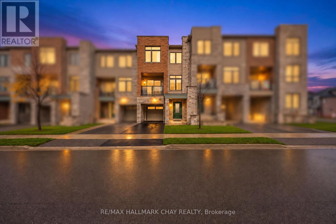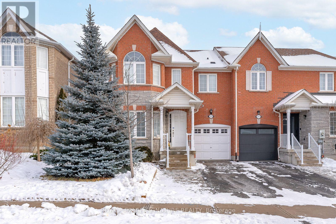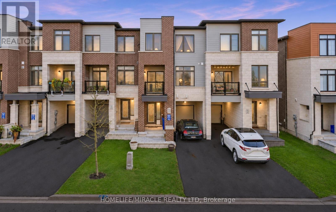

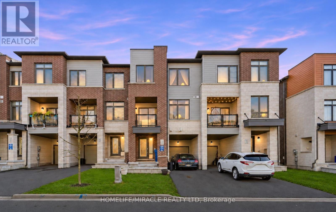
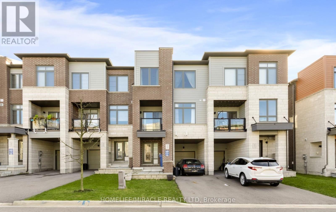
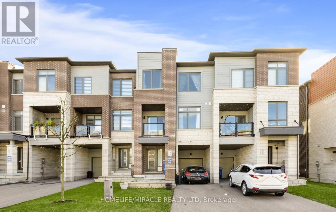
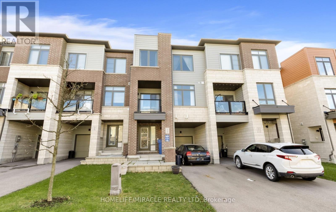
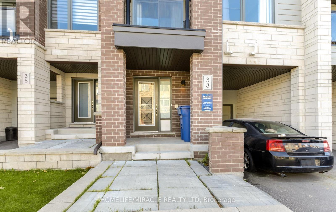
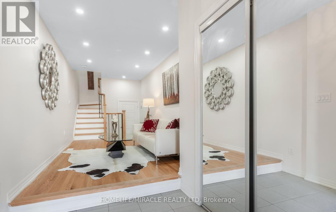
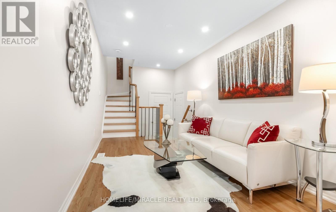
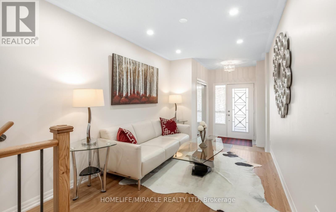
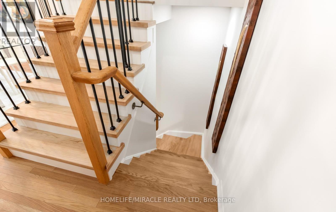
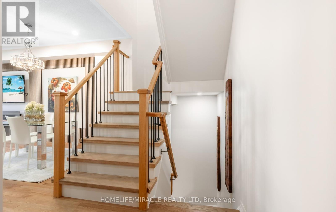
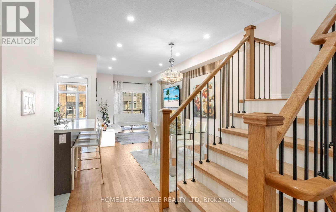
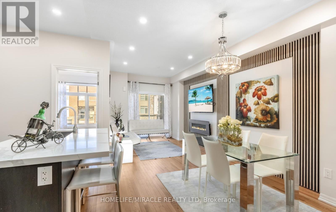
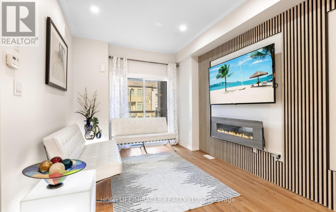
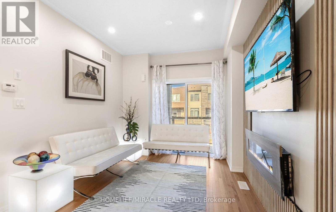
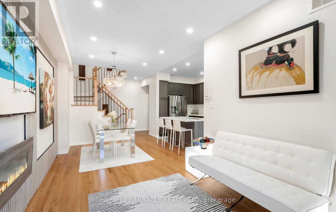
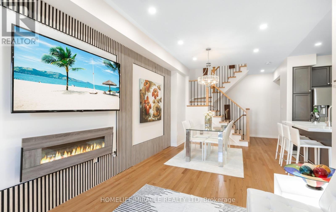
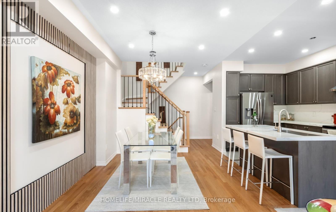
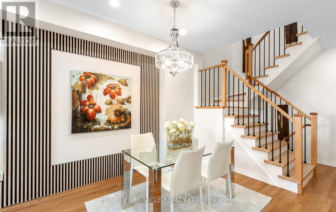
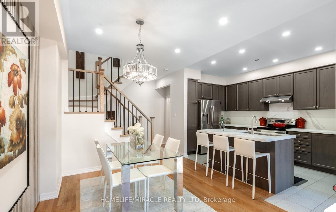
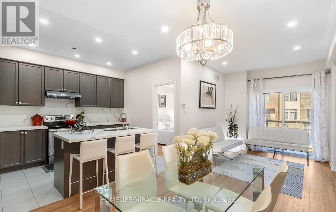
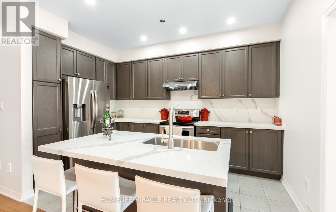
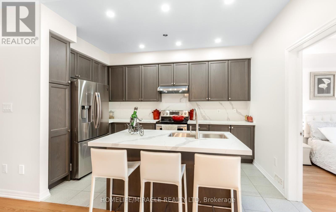
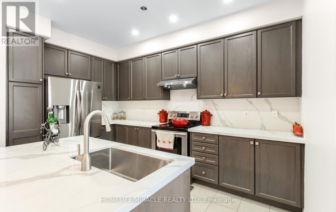
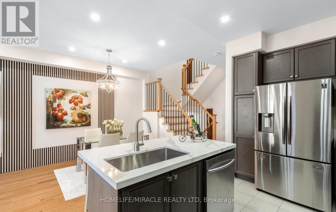
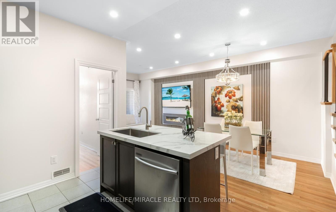
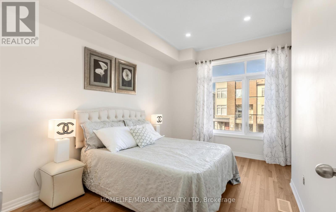
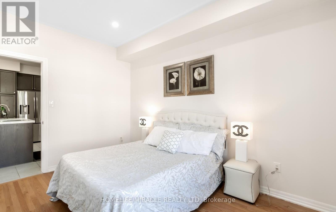
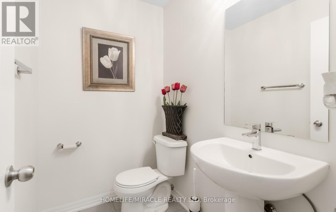
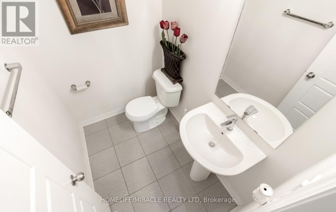
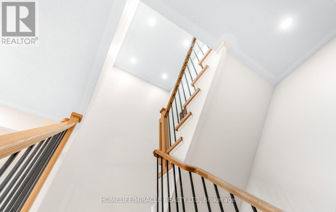
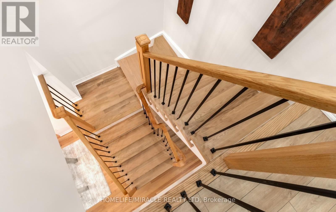
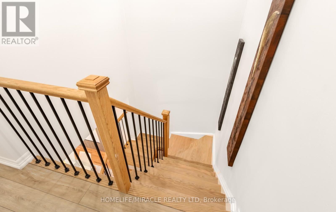
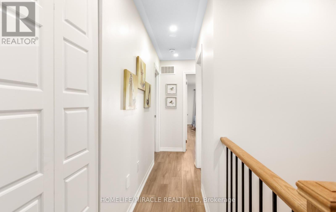
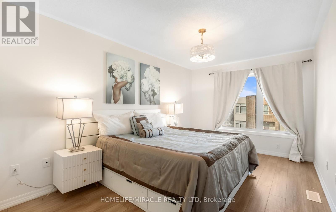
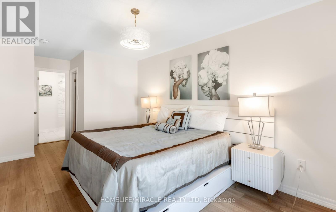
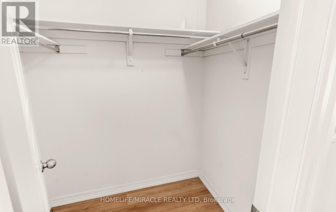
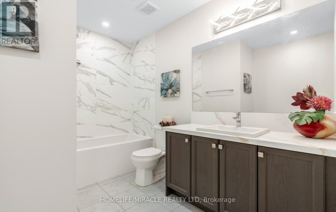
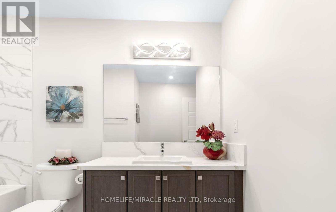
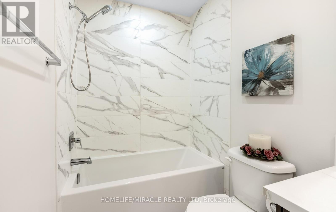

Discover refined living in this beautifully renovated townhome, showcasing a thoughtful designed open concept layout and over 1600 square feet of living spaces with almost 70K Renovation***This 2021 Built all brick 3 storey home featuring an open concept foyer to living room with hard wood floor and access to attached garage***New wrought Iron pickets w/Oak stair case *** The 2nd floor features hard wood flooring, 9 ft smooth ceiling and multiple pot lights. The Stunning brand new kitchen is a true show piece with high end Quart Stone Backsplash , High end Quart Island with elegant cabinetry, stylish finish, stainless steel appliances with brand new powerful range hood. The seamless flow between kitchen , open concept dining area, and sun filled family room with cozy fireplace and a walk out to balcony is an upscale entertaining*** This 2nd floor Bedroom is ideal for guest or office room.***new Oak stair care w/Wrought Iron pickets lead to third floor, featuring 2 generously sized Bedrooms, Convenient upper floor Laundry room with front loading washer***Primary Bedroom features 9 inch new Laminate flooring, Walk in closets & 5 pieces Ensuite ***Additional Bedroom feature W/I Closet , laminate floor & 5 pc bathroom by the hallway*** 1 car garage with inside Entry plus 2 additional driveway parking spaces*** Prime Location near Upper Canada Mall, Golf Course, Parks, Hospital and Viva Bus Terminal***Easy Access to Davis Drive, HWY 9 and HWY 400*** excellent choice for first time Buyer or those who looking to grow family in this beautiful safe community*** (id:67038)
Listing brokerage: HOMELIFE/MIRACLE REALTY LTD

Data provided by the Canadian Real Estate Association (CREA). The trademarks REALTOR®, REALTORS®, and the REALTOR® logo are controlled by The Canadian Real Estate Association (CREA) and identify real estate professionals who are members of CREA. The trademarks MLS®, Multiple Listing Service® and the associated logos are owned by CREA and identify the quality of services provided by real estate professionals who are members of CREA.