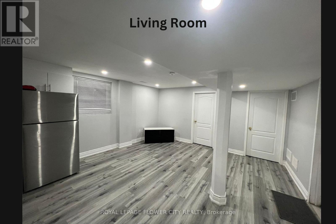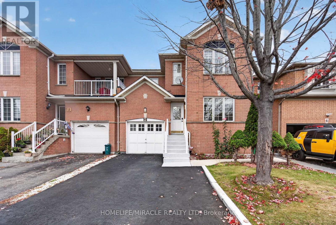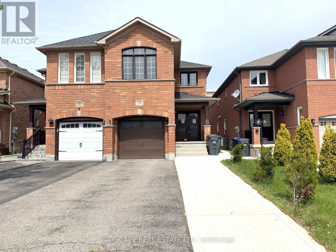

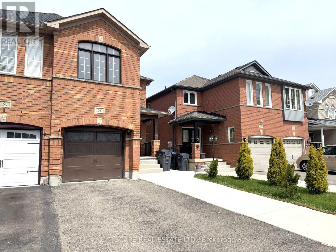
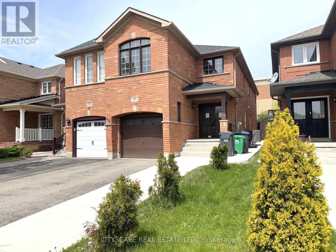
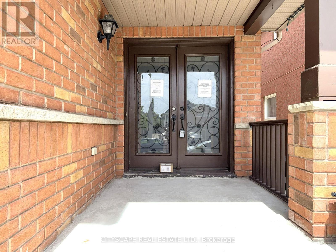
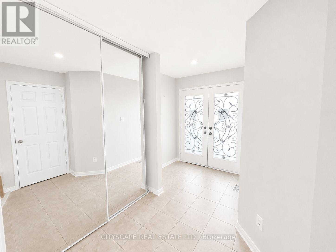
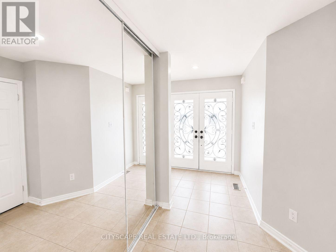
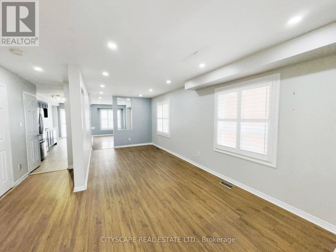
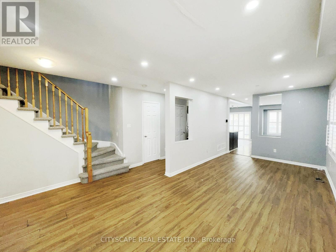
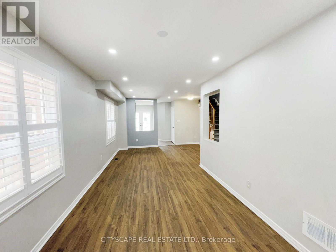
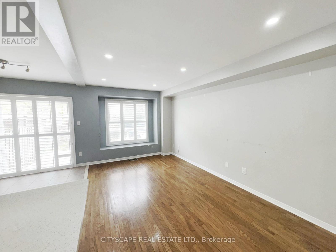
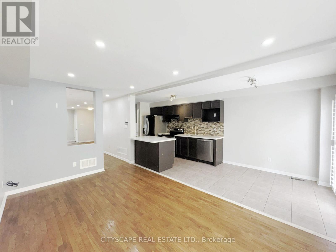
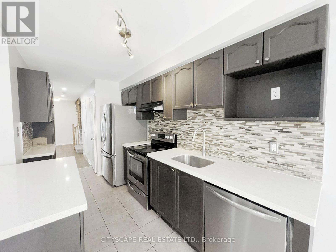
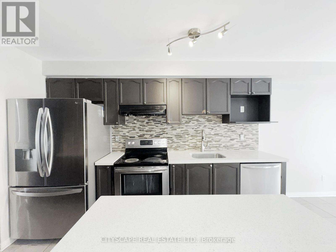
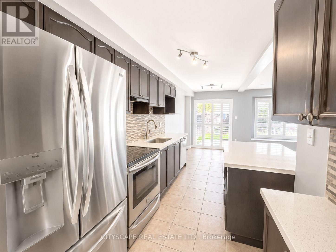
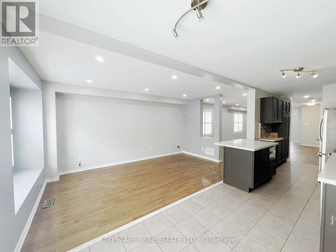
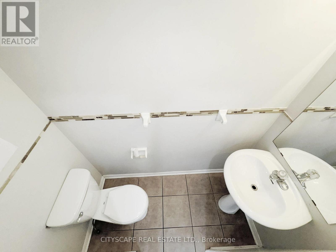
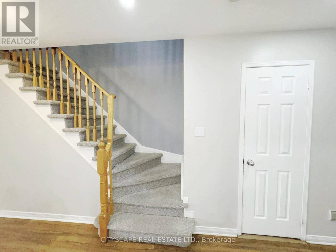
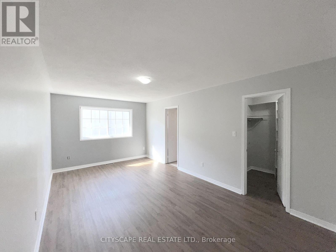
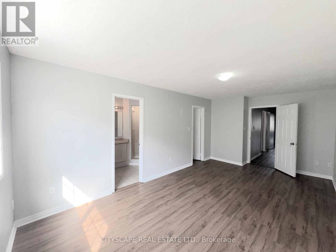
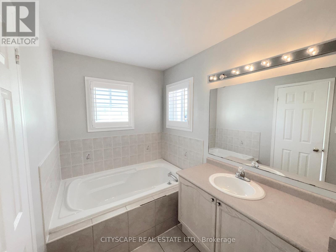
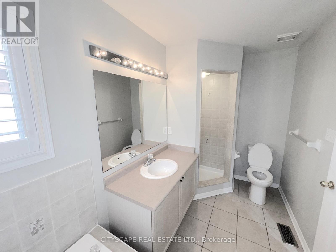
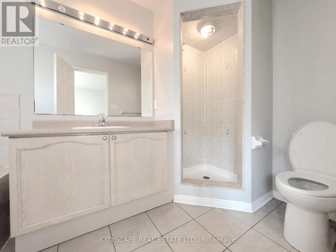
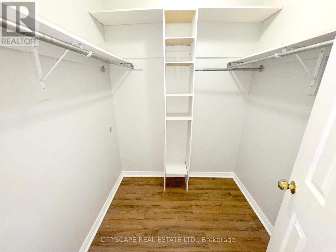
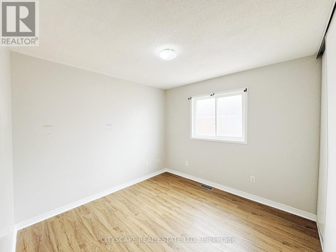
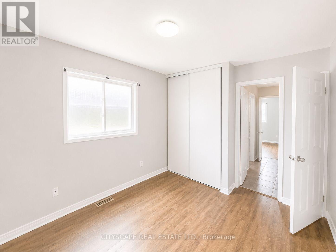
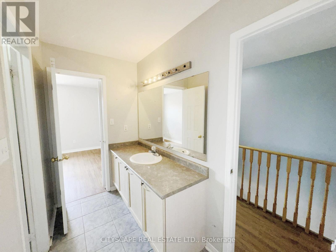
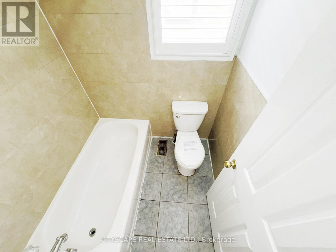
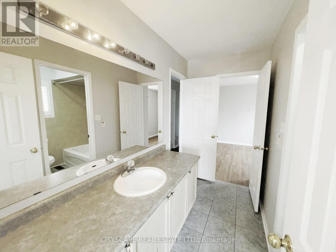
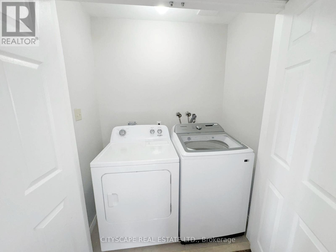
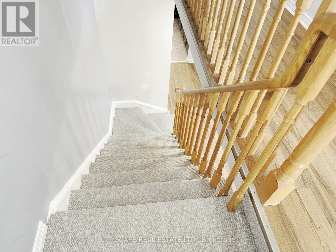
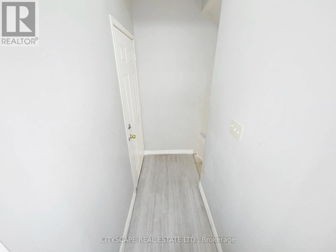
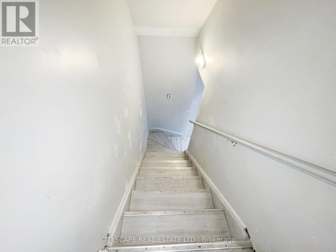
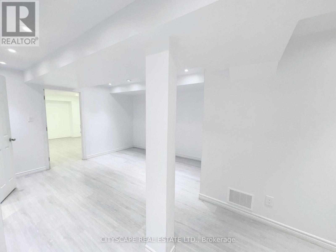
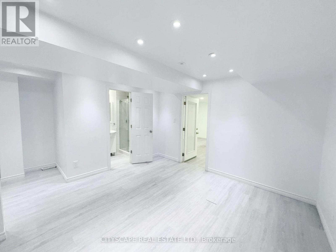
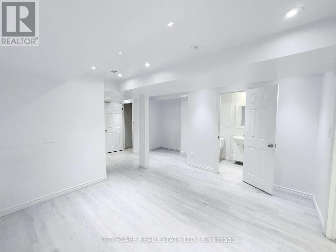
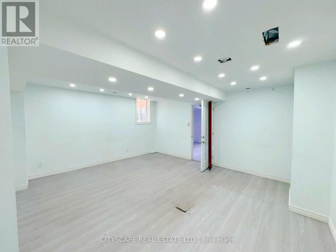
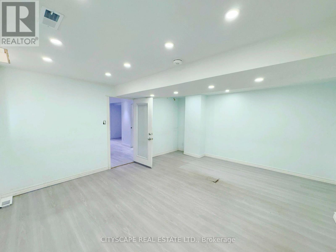
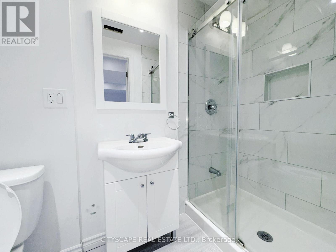
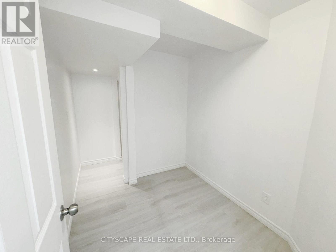
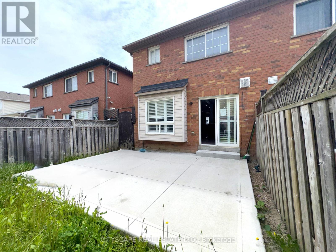

(STEP INSIDE) Ceramic tile, double mirror closet, double entry door – a strong first impression before you’ve seen anything else. (MAIN LEVEL) Living & dining open together as one combined, pot-lit space – laminate flooring throughout. The family room is in hardwood at the back of the house with a large window overlooking the backyard – the natural gathering spot. The kitchen has an eat-in breakfast area, stainless steel fridge, dishwasher, stove & range hood, large sink – a fully equipped working kitchen with room to move. 2pc powder room rounds out the level. (UPPER LEVEL) Primary bdrm with walk-in closet & 4pc ensuite with separate stand-up shower. Bdrms 2 & 3 share a 4pc semi-ensuite with separate toilet & tub/shower areas – practical for a busy household. Bdrm 4 has a double closet & large window & is wide enough to serve as a second primary or media room. Upper-level laundry with washer & dryer – no basement trips required. (BASEMENT) Separate entrance through the garage – income potential or in-law suite already built in. Rec room with laminate & pot lights. Bdrm with large window & pot lights. 3pc bath with stand-up shower. Storage room under the stairs is properly finished. (LOCATION) Minutes to Hwy 410 – commute south toward Mississauga or north through Brampton. Fletcher’s Creek trail & natural area run through the neighbourhood, with parks & ponds nearby. 5 public & 4 Catholic schools in the area, including French Immersion & IB programs. Shops & services along Bovaird Dr. A well-established, family-oriented community. (id:67038)
Listing brokerage: CITYSCAPE REAL ESTATE LTD.

Data provided by the Canadian Real Estate Association (CREA). The trademarks REALTOR®, REALTORS®, and the REALTOR® logo are controlled by The Canadian Real Estate Association (CREA) and identify real estate professionals who are members of CREA. The trademarks MLS®, Multiple Listing Service® and the associated logos are owned by CREA and identify the quality of services provided by real estate professionals who are members of CREA.