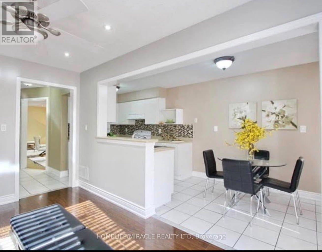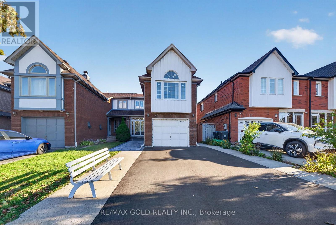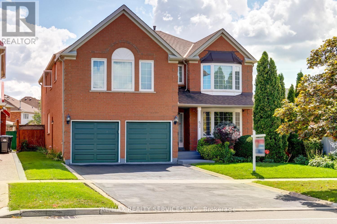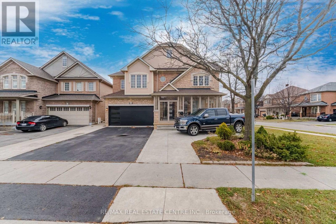

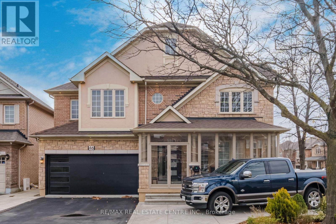
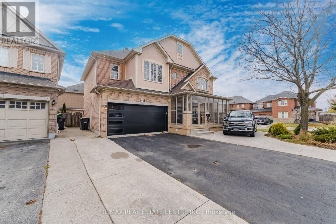
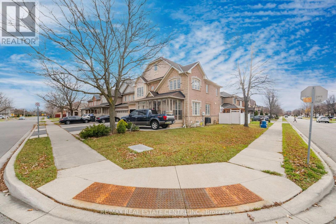
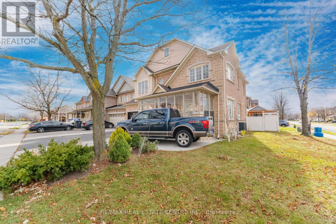
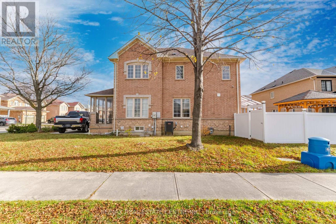
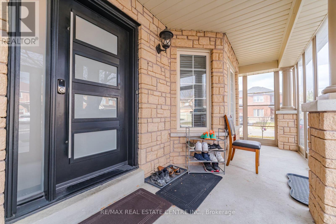
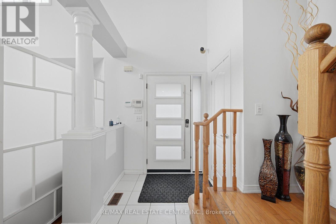
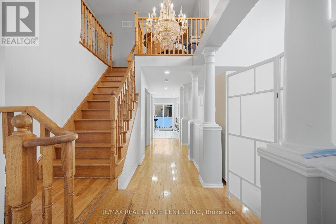
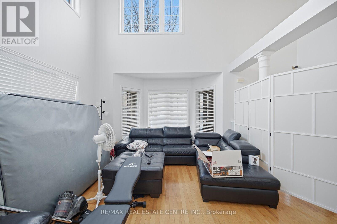
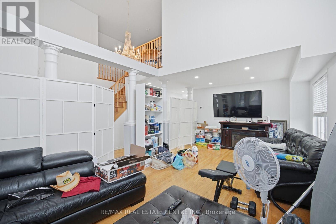
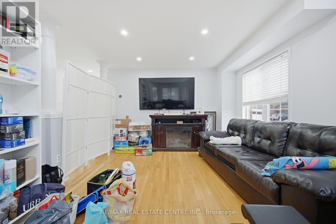
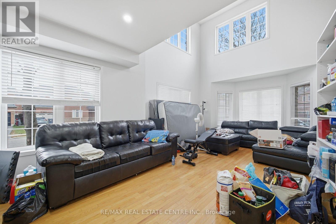
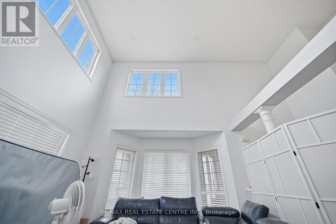
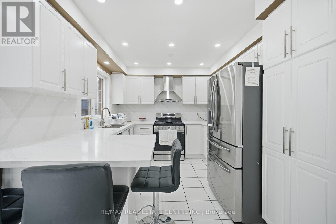
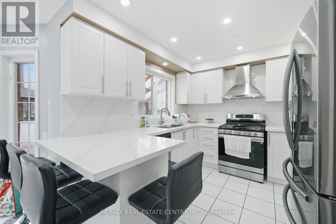
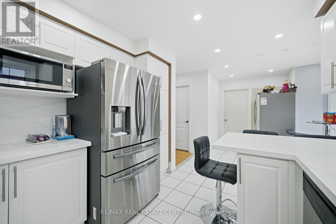
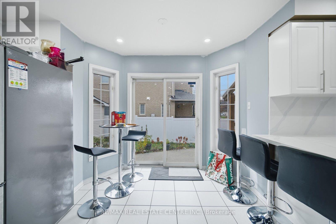
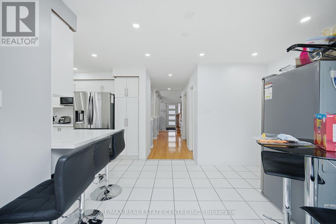
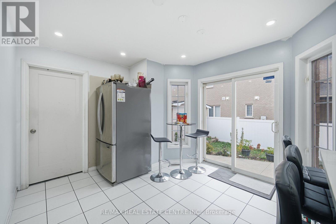
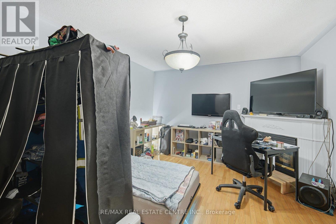
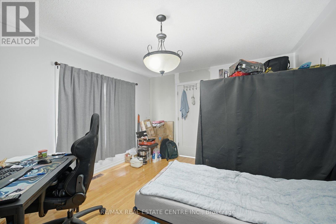
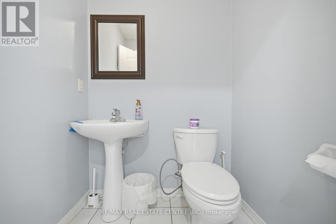
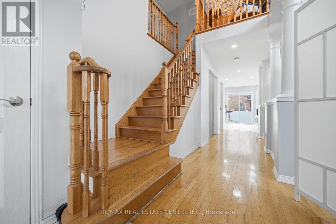
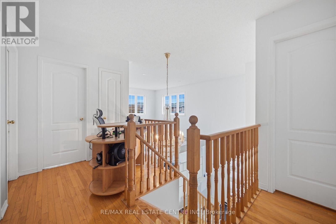
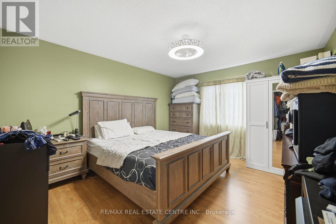
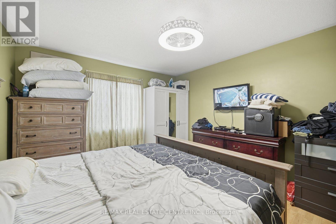
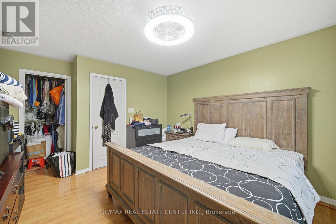
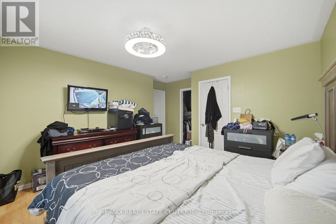
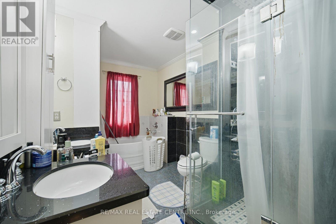
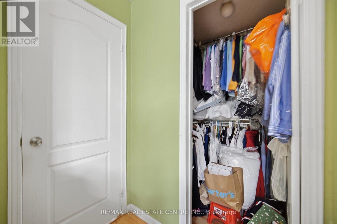
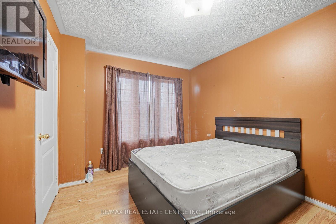
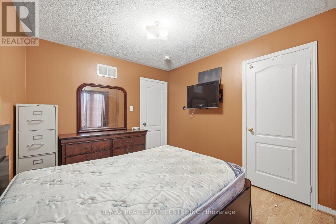
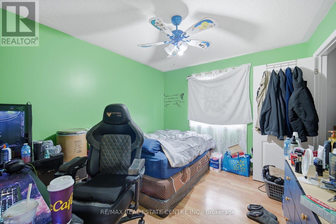
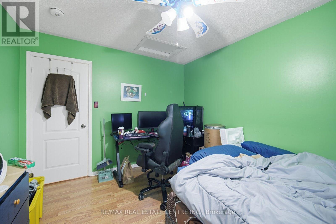
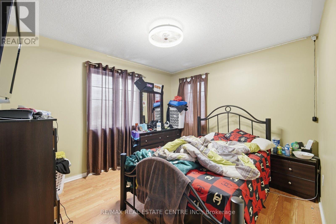
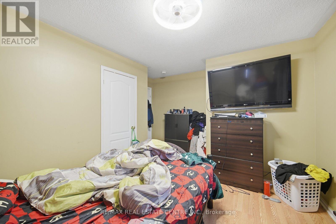
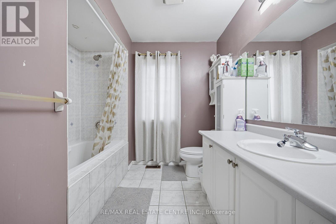
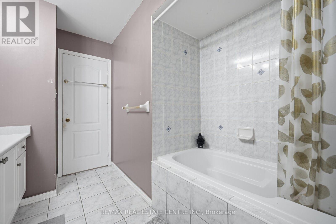
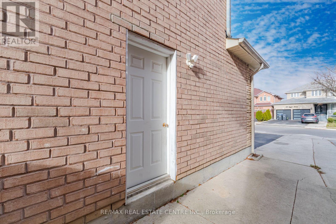

Beautiful Detached Home Offers 2,375 Sq. Ft., Featuring A Fully Finished LEGAL BASEMENT With Separate Entrance Situated On An Oversized 65.88 Ft Corner Lot In The Desirable Sandringham-Wellington Community Of Brampton! This Freshly Painted Home Features 4+2 Bedrooms And 4 Bathrooms! The Main Floor Features An Open-To-Above Living Room, Separate Dining Room, Cozy Family Room With Gas Fireplace, And Pot Lights Throughout. Brand New 2026 White Modern Kitchen Featuring Stainless Steel Appliances, Quartz Countertops, Backsplash And A Bright Eat-In Breakfast Area that Leads to The Backyard! Upstairs, You Will Find 4 Generously Sized Bedrooms And Two Full Bathrooms (5-Piece And 4-Piece). The Generous Primary Bedroom Features A 5-Piece Ensuite, Double Sinks And Walk-In Closet. The Other 3 Bedrooms Are Decent in Size and Filled with Lots of Daylight. The Fully Finished Legal Basement Features its Own Separate Entrance, 2 Additional Bedrooms, Kitchen, a Living Room and a 4Pc Bathroom. Ideal For Extended Family Or Rental Income! Double Attached Garage And A 6-Car Driveway For A Total Of 8 Parking Spaces! Exterior Pot Lights At The Front And Back Of The Home! Conveniently Located Close To Parks, Schools, Library, Hospital, Shopping Plazas And Hwy 410! (id:67038)
Listing brokerage: RE/MAX REAL ESTATE CENTRE INC.

Data provided by the Canadian Real Estate Association (CREA). The trademarks REALTOR®, REALTORS®, and the REALTOR® logo are controlled by The Canadian Real Estate Association (CREA) and identify real estate professionals who are members of CREA. The trademarks MLS®, Multiple Listing Service® and the associated logos are owned by CREA and identify the quality of services provided by real estate professionals who are members of CREA.