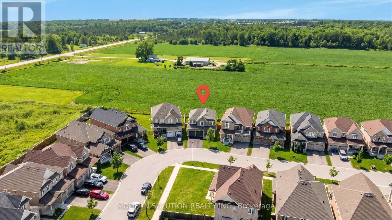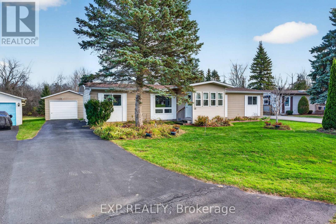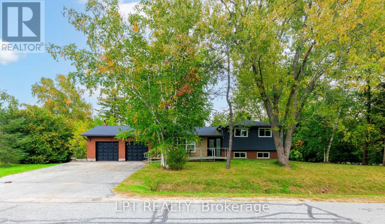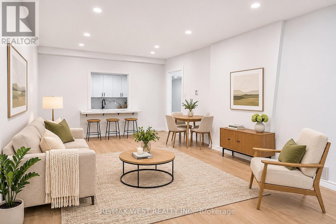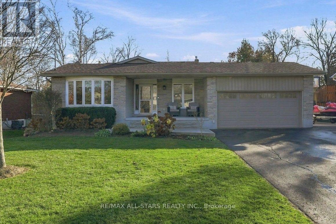

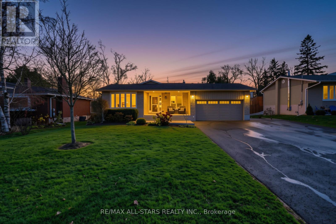
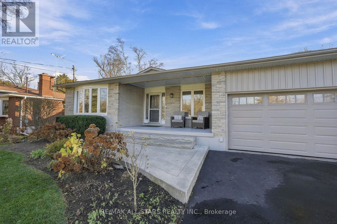
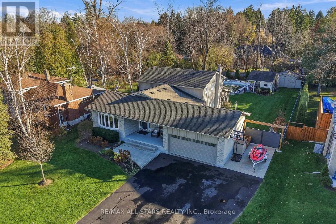
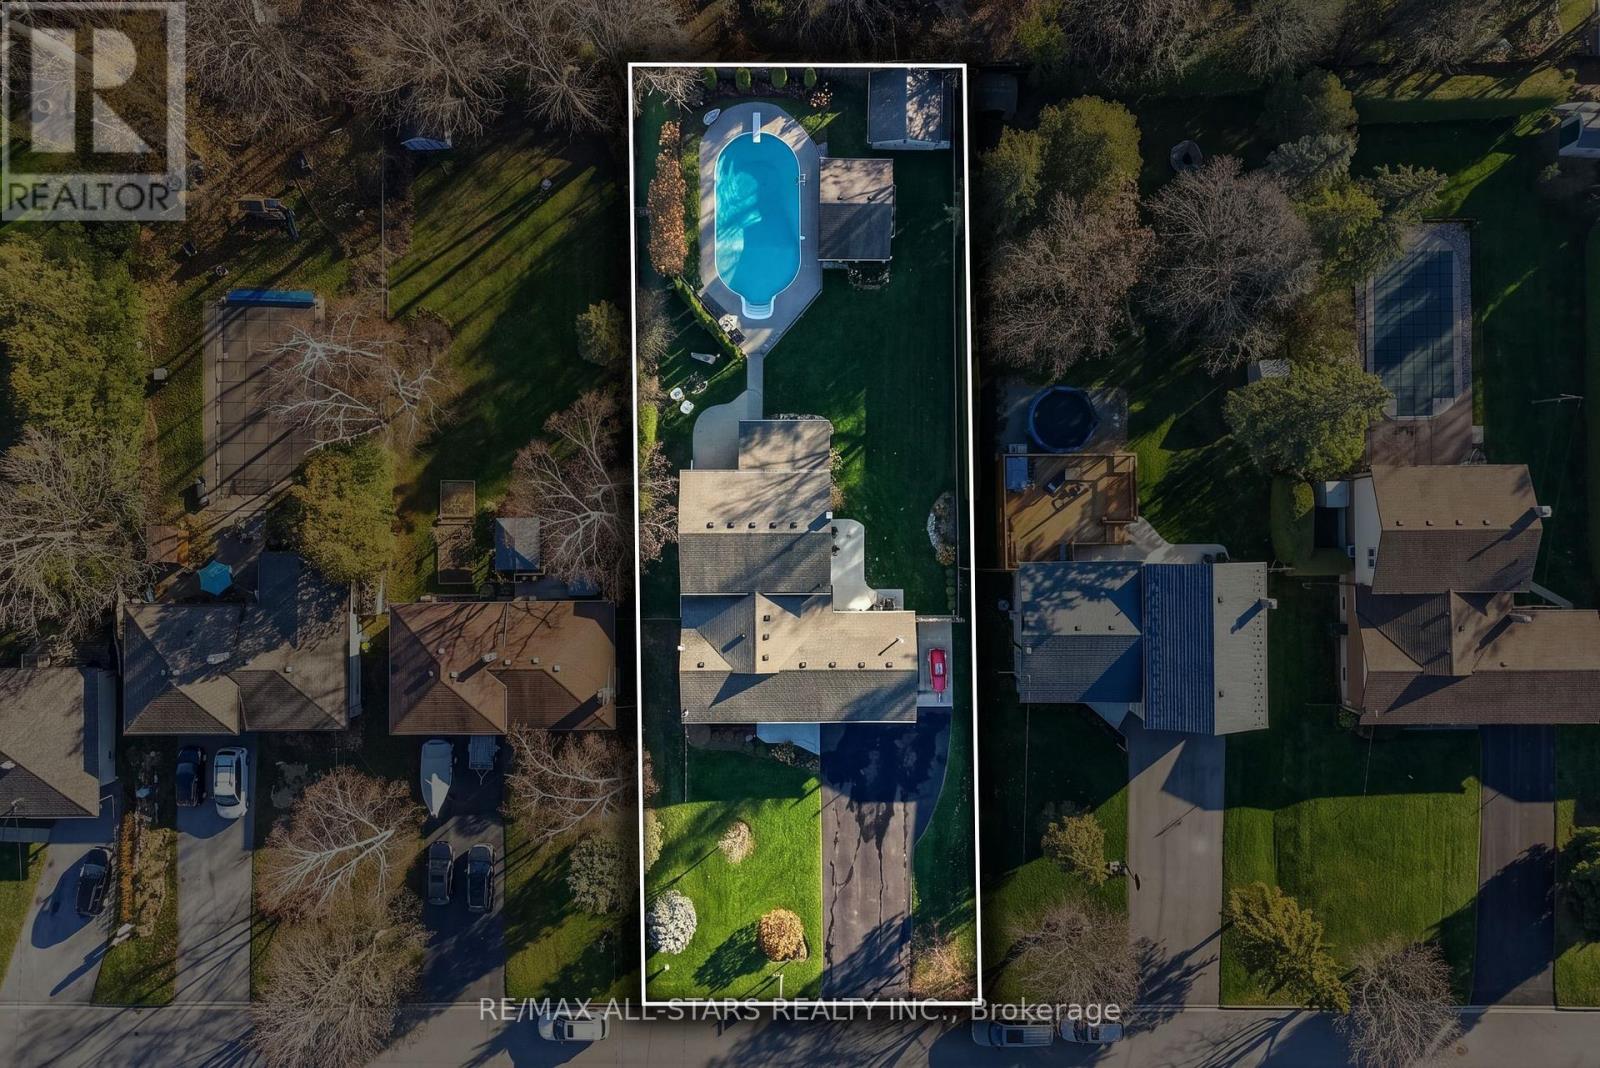
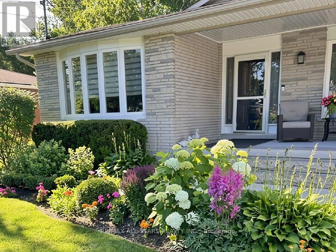
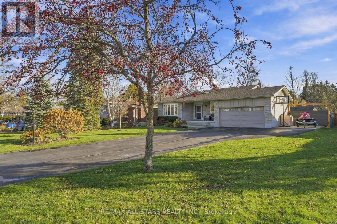
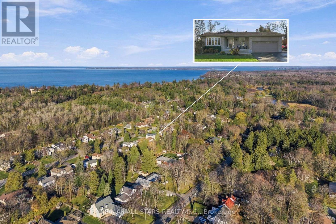
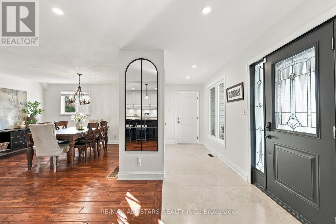
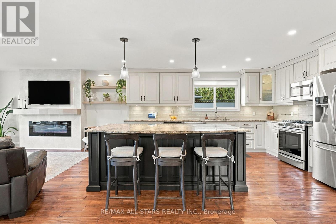
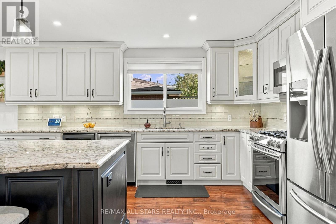
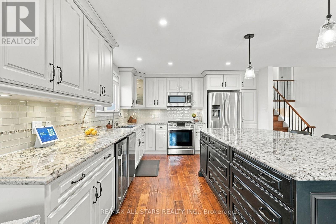
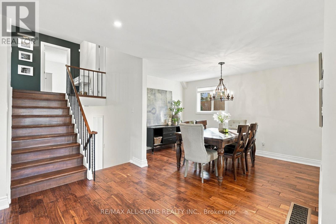
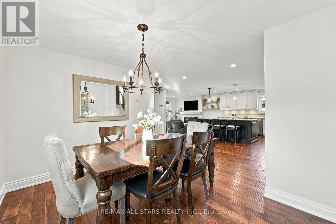
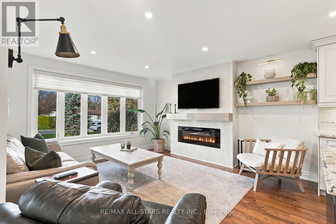
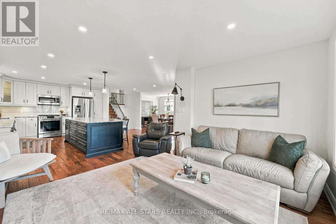
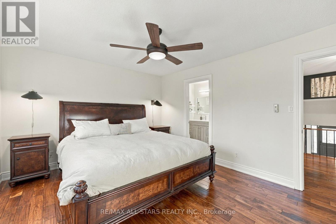
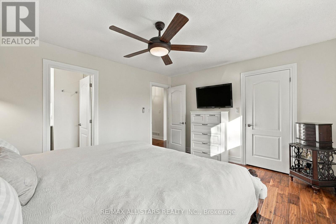
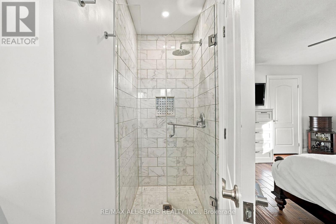
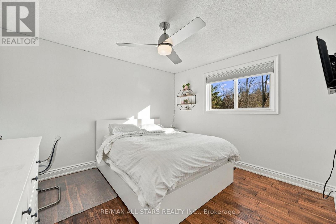
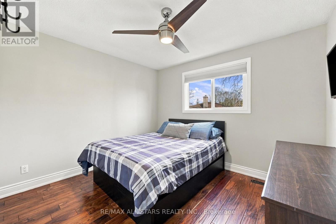
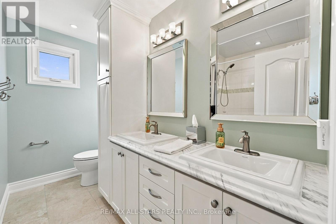
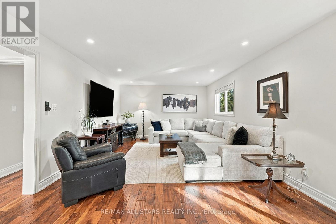
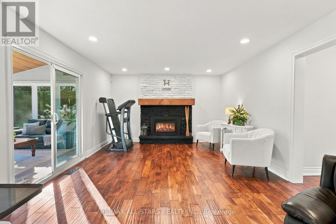
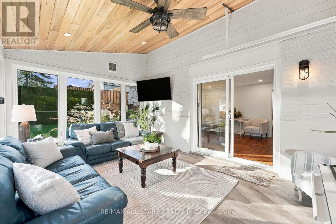
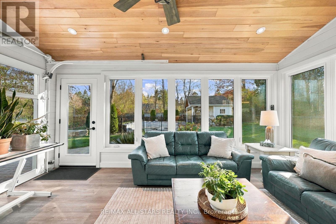
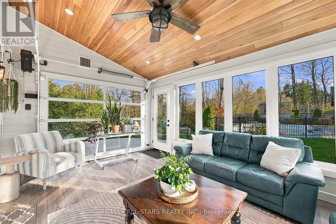
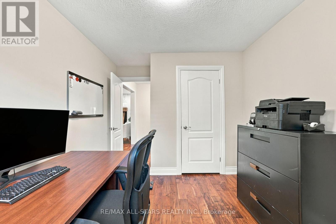
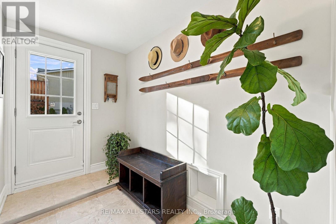
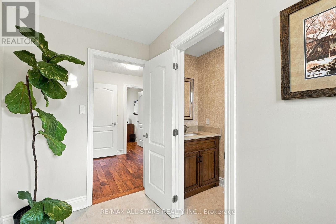
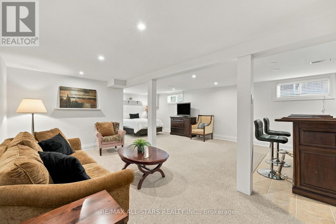
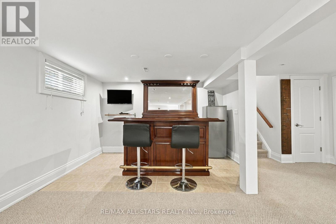
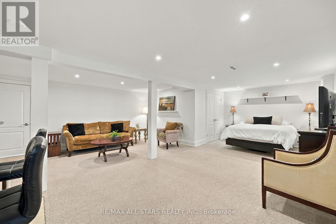
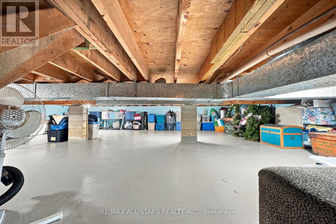
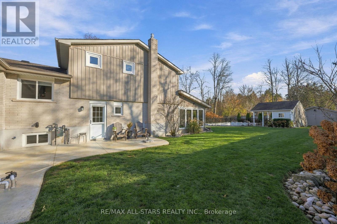
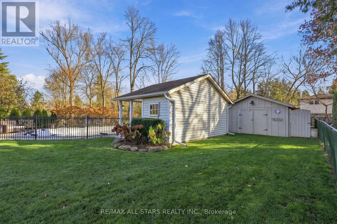
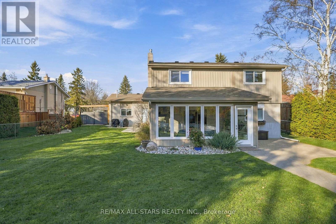
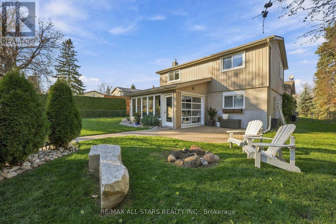
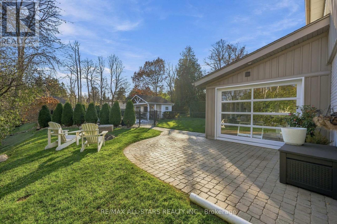
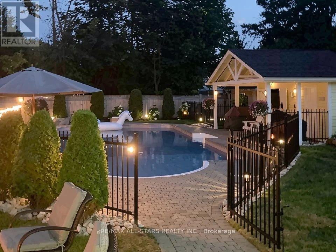

Welcome to this immaculate 4-bdrm home on a 75′ x 200′ lot on a quiet cul-de-sac in one of Sutton’s most sought-after, mature subdivisions! Offering the perfect blend of neighborhood living & country-like privacy, this exceptional property showcases pride of ownership inside & out. Gleaming hardwood floors, generous room sizes, a thoughtfully designed layout & inviting living spaces make this home ideal for everyday living & entertaining. The beautifully updated, open-concept kitchen features granite countertops, an oversized island with storage on both sides & plenty of space for cooking and gathering. Open to the cozy living room with a picture window & fireplace, plus a separate formal dining rm for special occasions. A huge, bright family room offers a gas fireplace, pot lights & walkout to a charming sunroom, wired for a hot tub, with access to the backyard. The primary bdrm has a walk-in closet & updated ensuite. The finished lower-level rec room provides additional living space or potential guest accommodations, complemented by an abundance of storage space. Step outside to your own private resort-style paradise! Surrounded by mature trees & gorgeous gardens, the spectacular back yard is an entertainer’s dream! Spend endless summer days enjoying the impressive 20′ x 40′ heated inground pool. The fabulous poolside cabana, complete with hydro & gas BBQ hookup, creates the ultimate outdoor gathering spot for grilling poolside & entertaining family & friends. Additional highlights include a spacious paved driveway, 14’x14′ storage shed w/hydro, heated garage with house & yard access. Updated windows, doors, roof, furnace & A/C (all in 2014). Meticulously cared for from top to bottom, this incredible property offers a rare combination of space, privacy & outdoor entertaining in an established, desirable neighborhood. Walk to all amenities, minutes to Lake Simcoe & quick access to Hwy 48. Nothing to do but move in & enjoy! (id:67038)
Listing brokerage: RE/MAX ALL-STARS REALTY INC.

Data provided by the Canadian Real Estate Association (CREA). The trademarks REALTOR®, REALTORS®, and the REALTOR® logo are controlled by The Canadian Real Estate Association (CREA) and identify real estate professionals who are members of CREA. The trademarks MLS®, Multiple Listing Service® and the associated logos are owned by CREA and identify the quality of services provided by real estate professionals who are members of CREA.