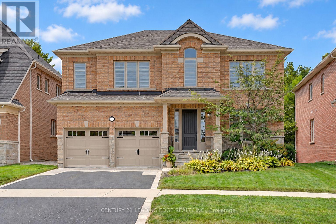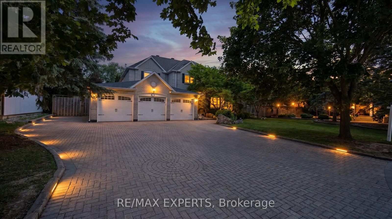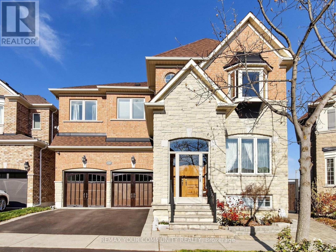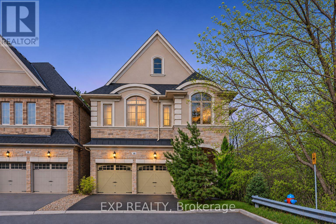

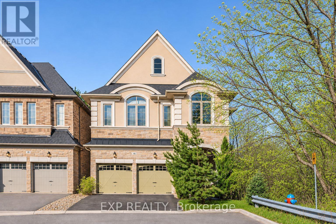
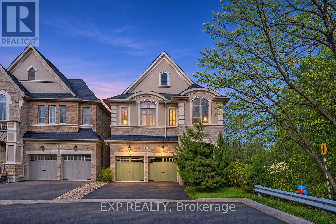
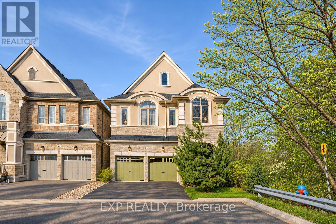
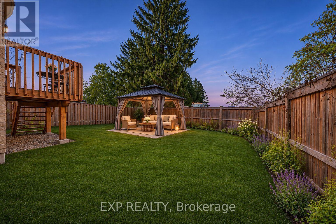
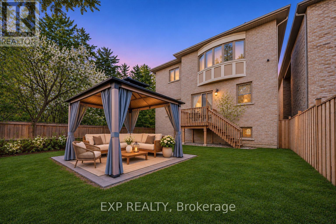
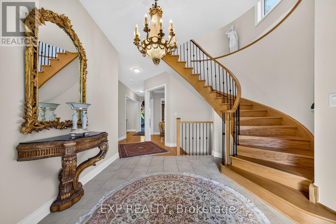
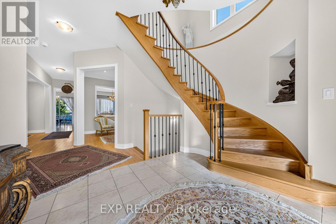
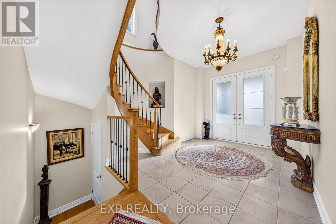
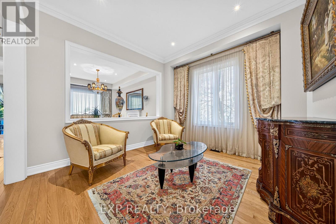
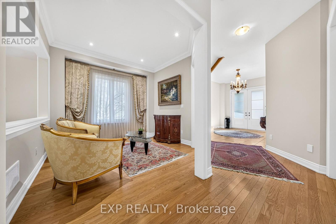
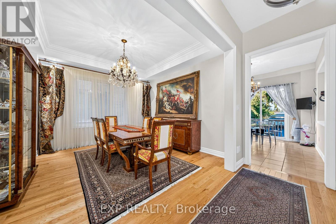
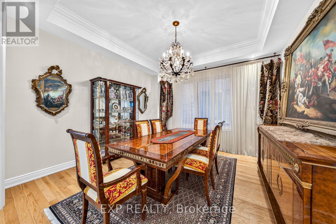
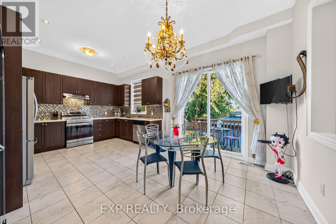
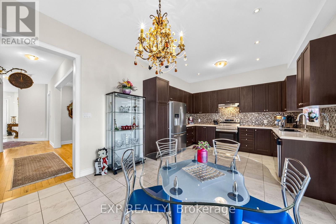
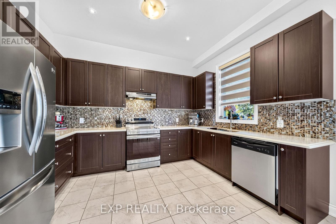
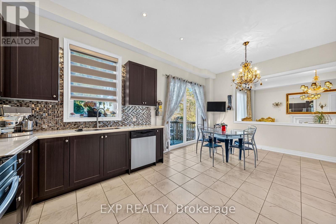
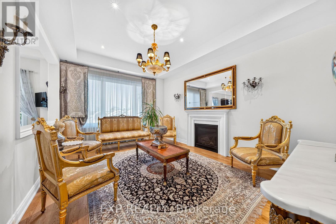
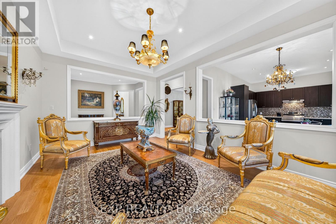
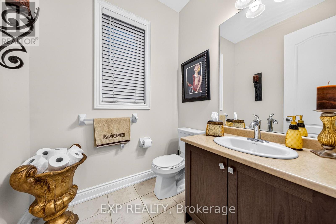
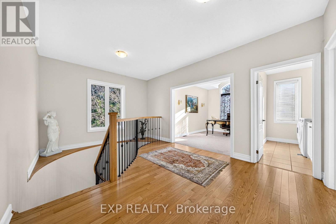
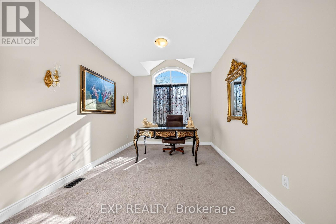
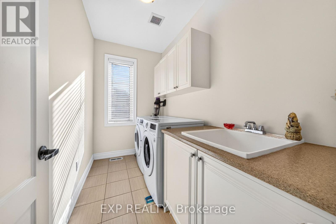
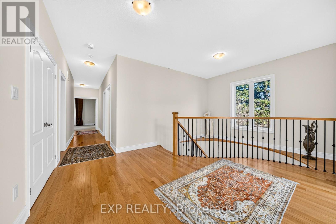
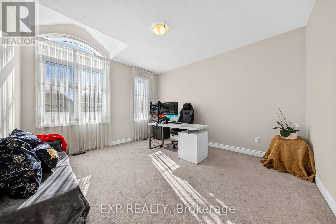
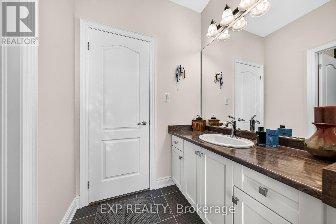
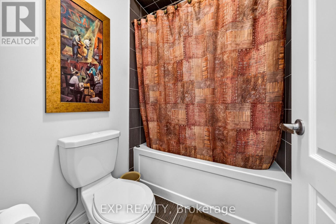
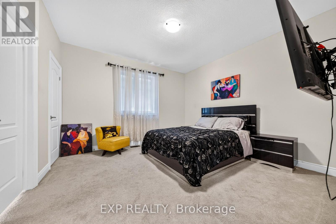
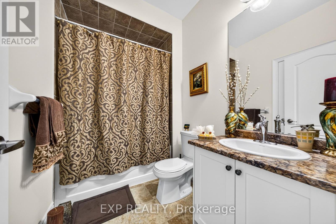
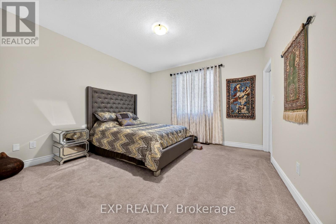
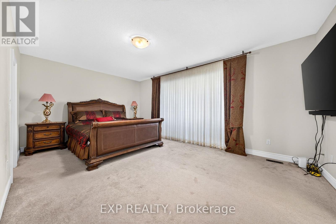
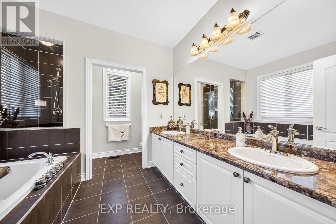
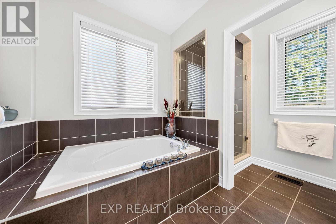
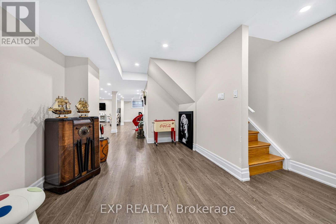
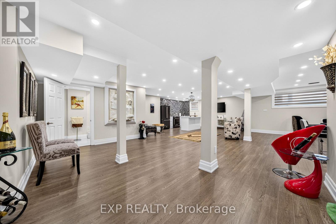
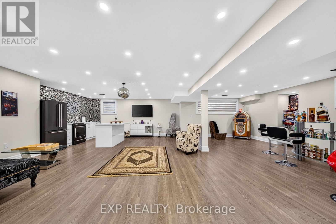
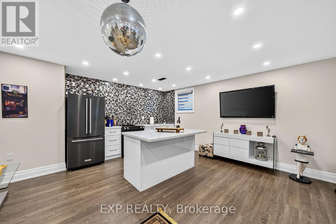
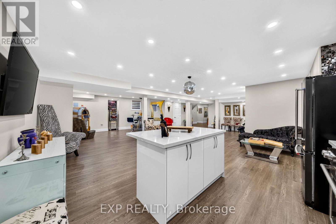
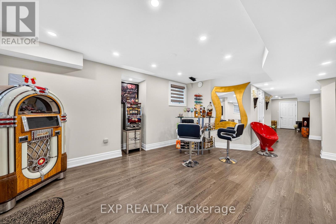
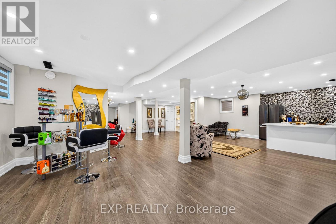

Set at the end of a cul-de-sac beside a wooded area in Oak Ridges, this detached stone-and-stucco home offers 4 bedrooms, 5 bathrooms and approximately 5,000 sq. ft. of total living space, including 3,120 sq. ft. above grade per MPAC and a finished basement. A covered front porch and double doors open to a foyer with a curved wood staircase and iron balusters. The main floor features 10-foot ceilings and hardwood floors in the living, dining and family rooms. The formal dining room has a tray ceiling with crown moulding, while the family room features a gas fireplace and a large picture window. The main-floor kitchen features dark cabinetry, granite countertops, a mosaic tile backsplash and stainless steel appliances. Sliding doors from the breakfast area open to a raised deck with stairs to the fully fenced backyard. The second floor features 9-foot ceilings, a library with a tall arched window overlooking the front yard, and a dedicated laundry room. The primary bedroom has a walk-in closet and a 5-piece ensuite with a double vanity, a soaker tub and a separate glass-enclosed shower. Three additional bedrooms and two 4-piece bathrooms complete the upper level. The finished basement offers a spacious open-concept recreation area with laminate flooring and pot lights, a second kitchen with a centre island, a 3-piece bathroom with a glass-enclosed shower, a second laundry area and separate storage. The built-in double garage and private driveway provide four parking spaces in total. Close to Yonge Street, public transit, parks and schools. (id:67038)
Listing brokerage: EXP REALTY

Data provided by the Canadian Real Estate Association (CREA). The trademarks REALTOR®, REALTORS®, and the REALTOR® logo are controlled by The Canadian Real Estate Association (CREA) and identify real estate professionals who are members of CREA. The trademarks MLS®, Multiple Listing Service® and the associated logos are owned by CREA and identify the quality of services provided by real estate professionals who are members of CREA.