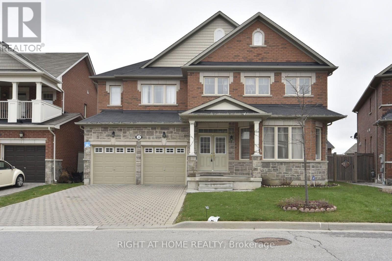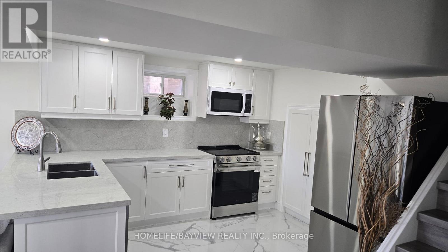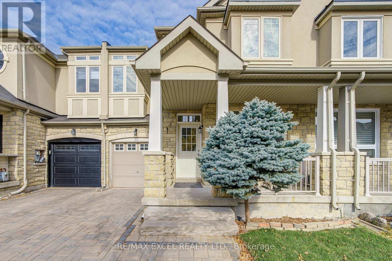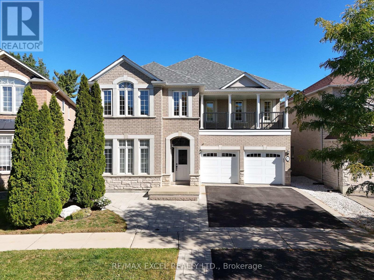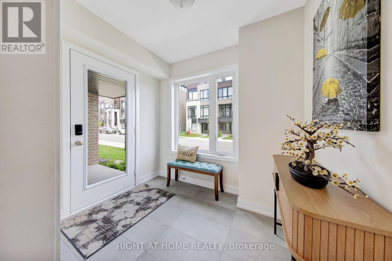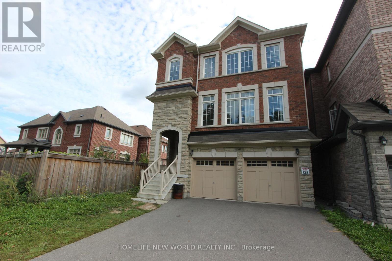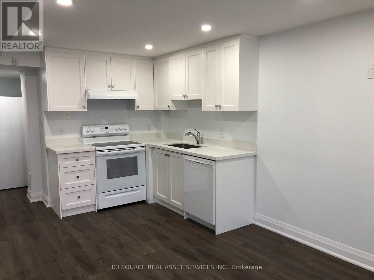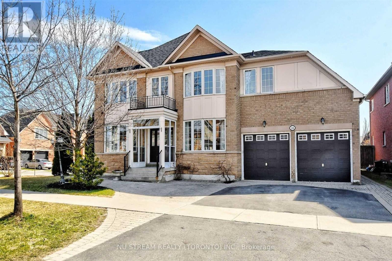

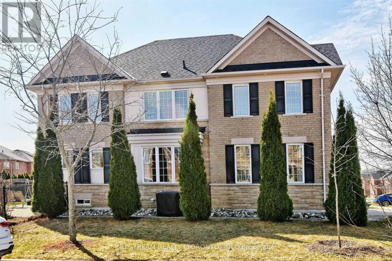
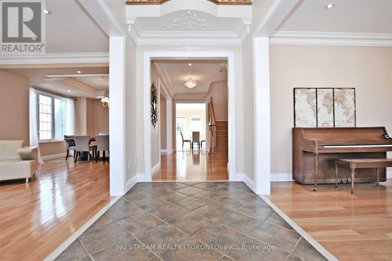
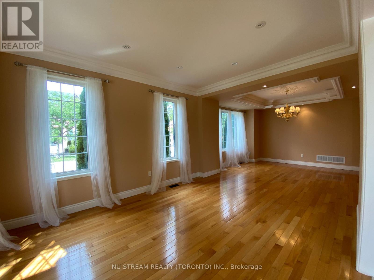
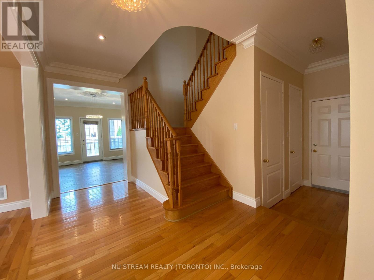
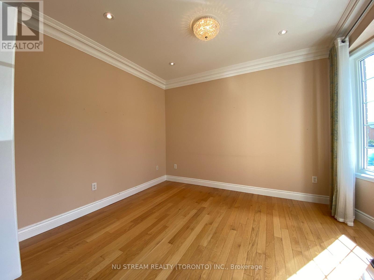
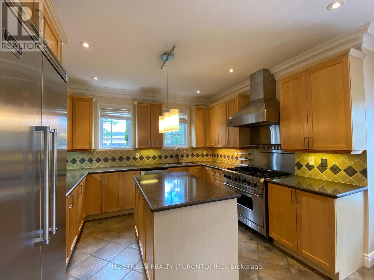
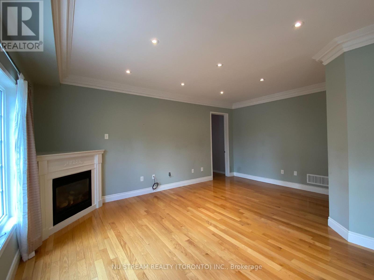
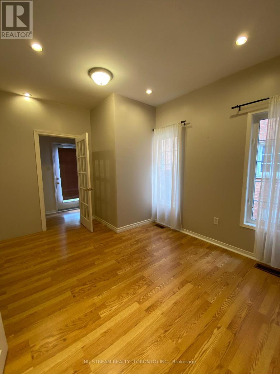
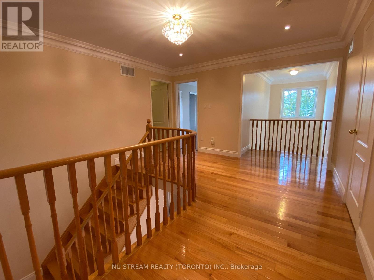
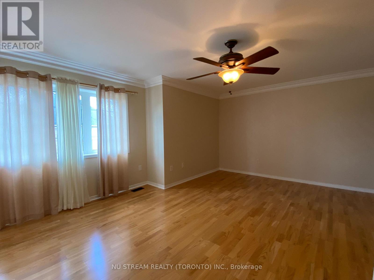
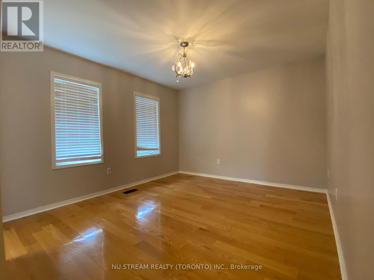
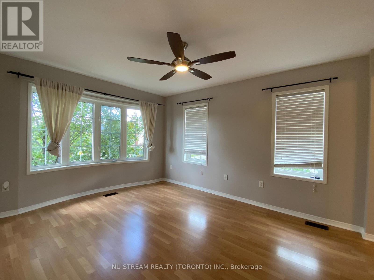
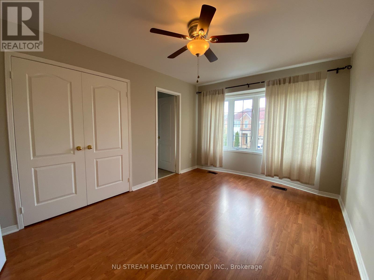
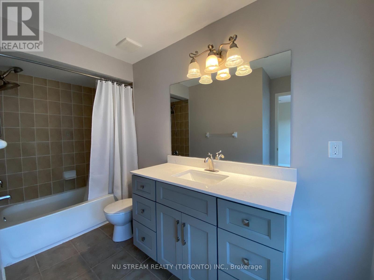
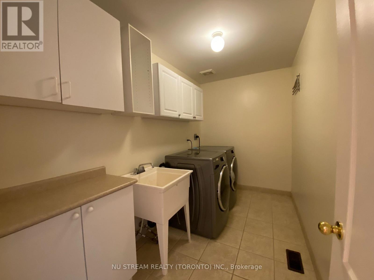
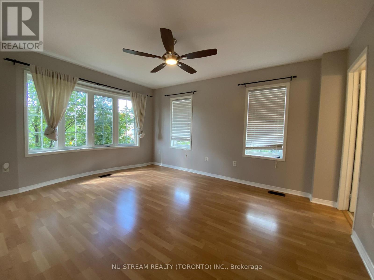
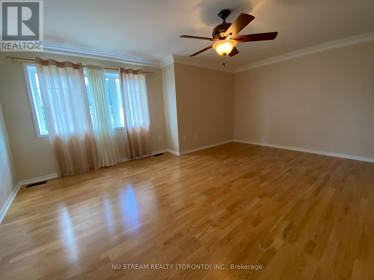
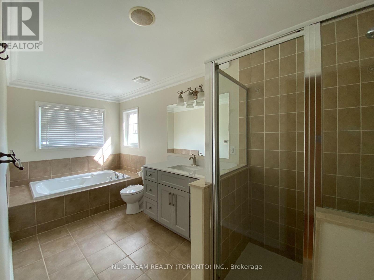
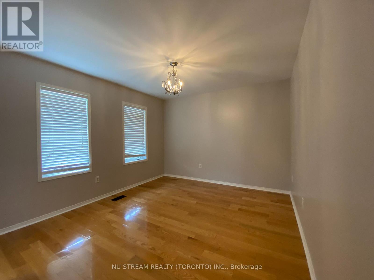
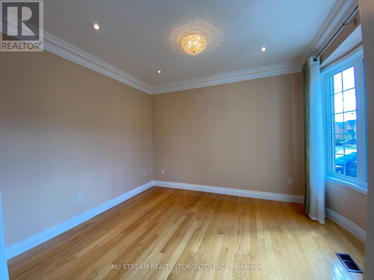
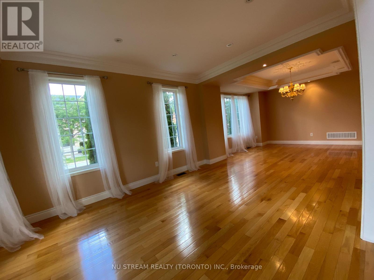
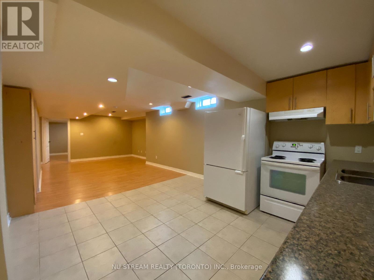
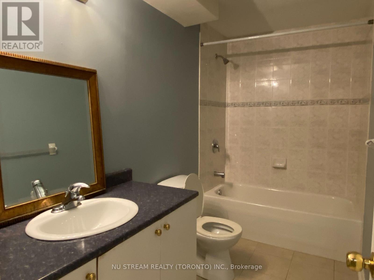
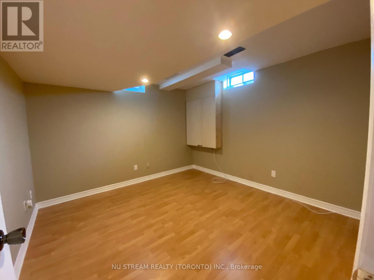
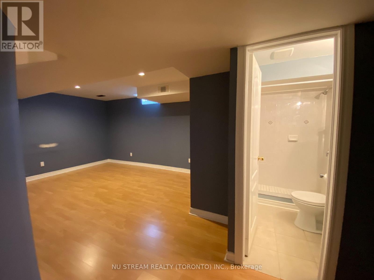
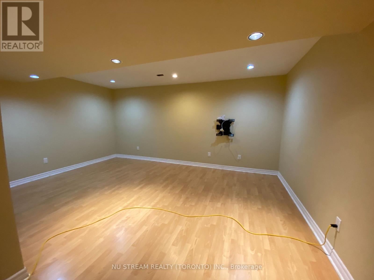

Spacious 4+2 bedroom detached home on a corner lot in Richmond Hill’s Jefferson community. Approximately 3,041 sq. ft. above grade (MPAC), plus a finished basement with a separate entrance, Over 4194 sq. ft. finished living space. The main floor offers separate living and dining rooms, a generous great room with a gas fireplace, and an office with French doors. Hardwood flooring, smooth ceilings, crown moulding and pot lights complement the principal living areas. The eat-in kitchen features granite countertops, a centre island, under-cabinet lighting and a breakfast area with a walkout to the backyard patio. Upstairs, four spacious bedrooms include a primary bedroom with a walk-in closet, a second bedroom with a four-piece ensuite, and two additional bedrooms with semi-ensuite access. Convenient second-floor laundry. The finished basement includes two additional bedrooms, a second kitchen, two full bathrooms and separate laundry facilities, providing flexible space for extended family. Attached double garage. Located near schools, parks, a library and everyday amenities. (id:67038)
Listing brokerage: NU STREAM REALTY (TORONTO) INC.

Data provided by the Canadian Real Estate Association (CREA). The trademarks REALTOR®, REALTORS®, and the REALTOR® logo are controlled by The Canadian Real Estate Association (CREA) and identify real estate professionals who are members of CREA. The trademarks MLS®, Multiple Listing Service® and the associated logos are owned by CREA and identify the quality of services provided by real estate professionals who are members of CREA.