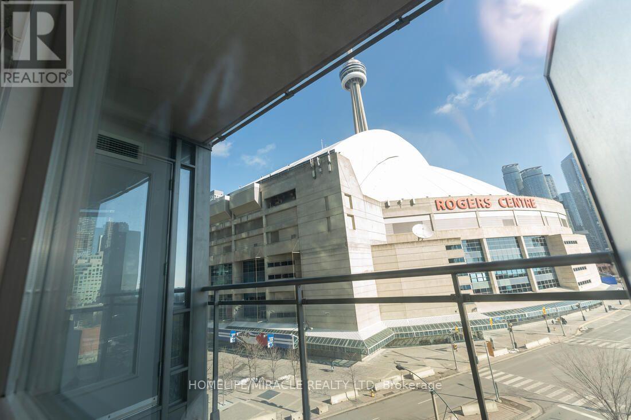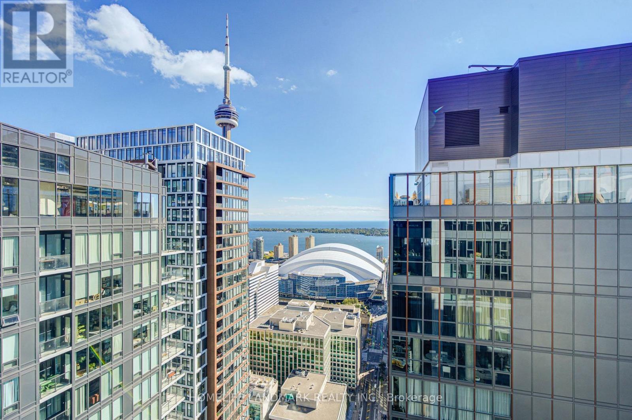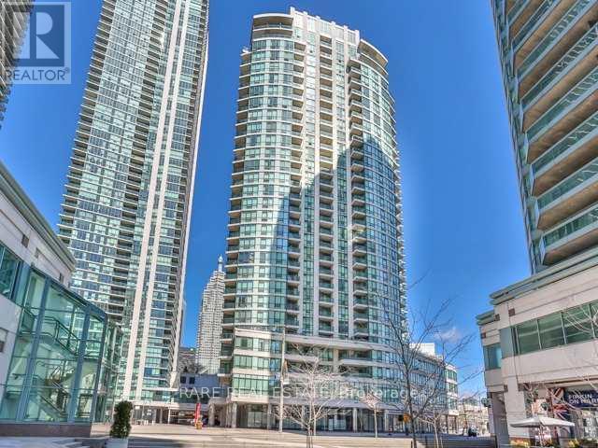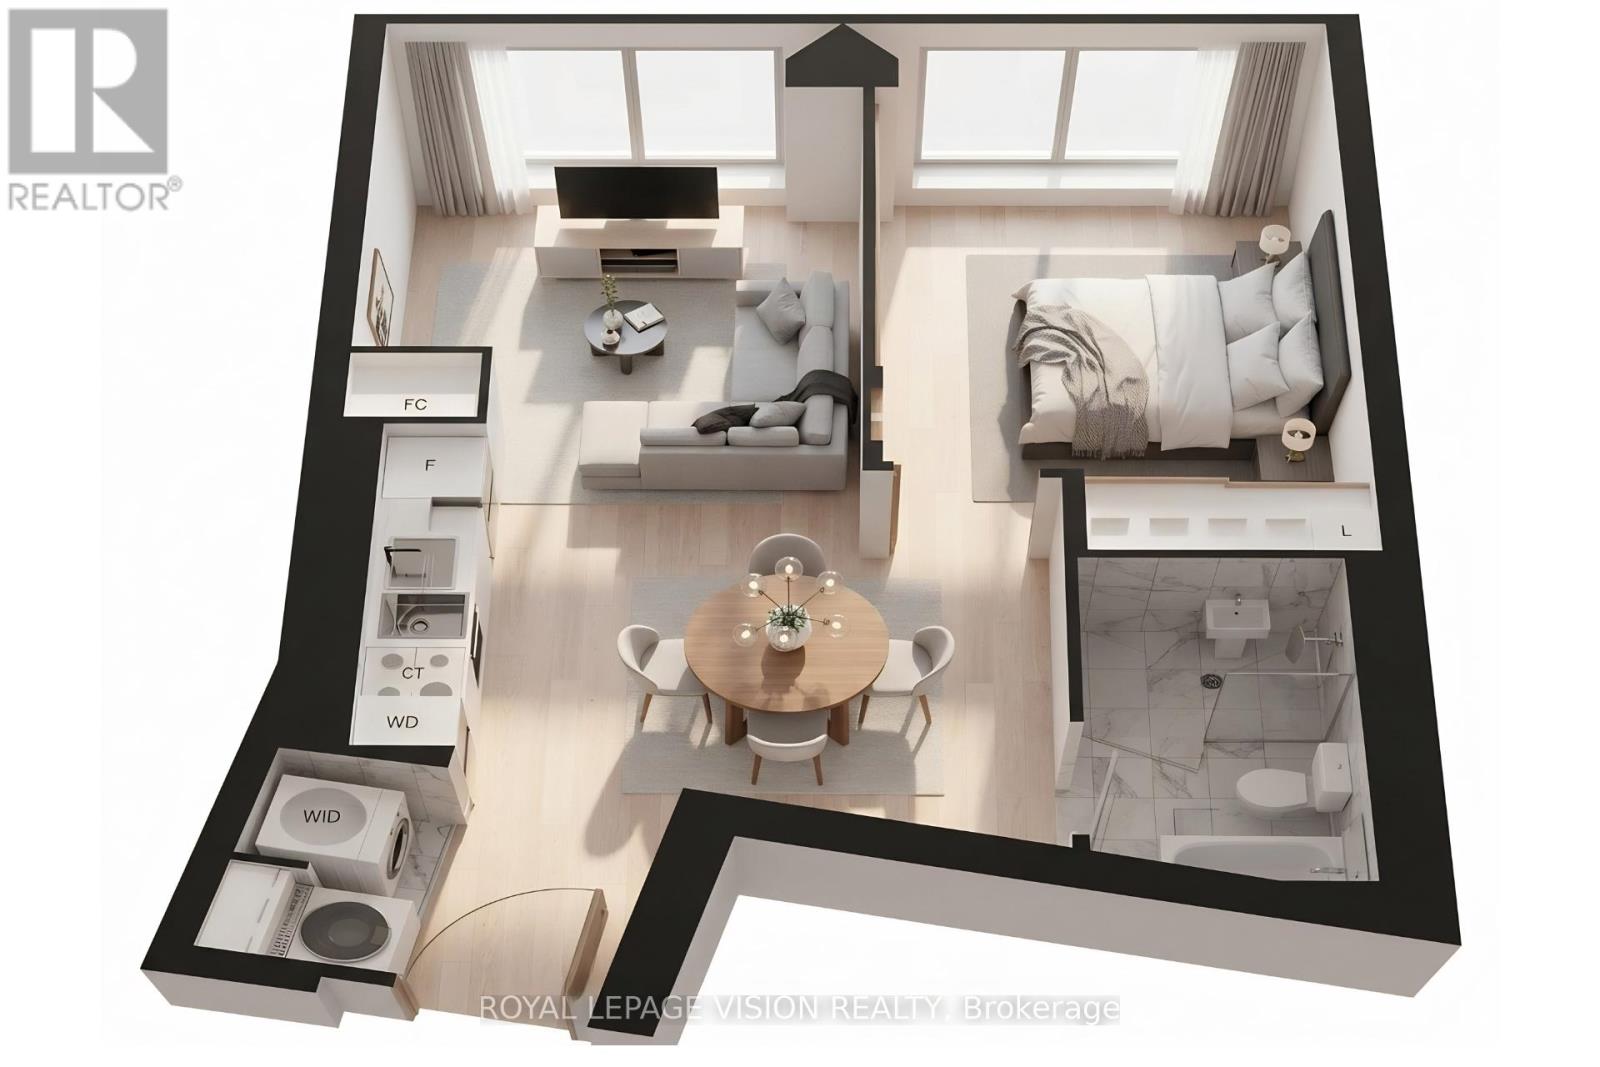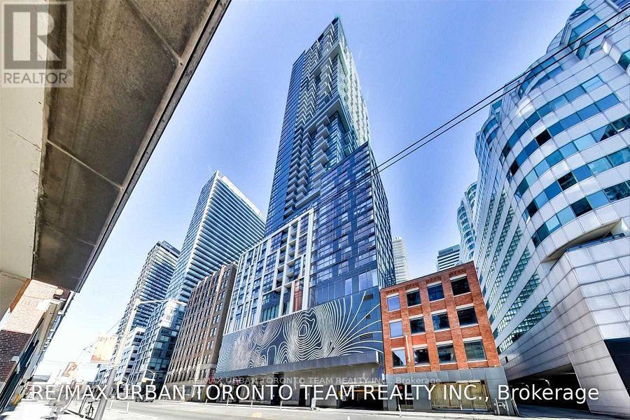

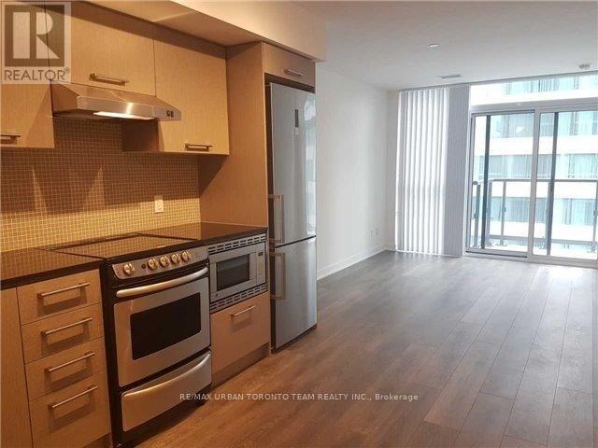
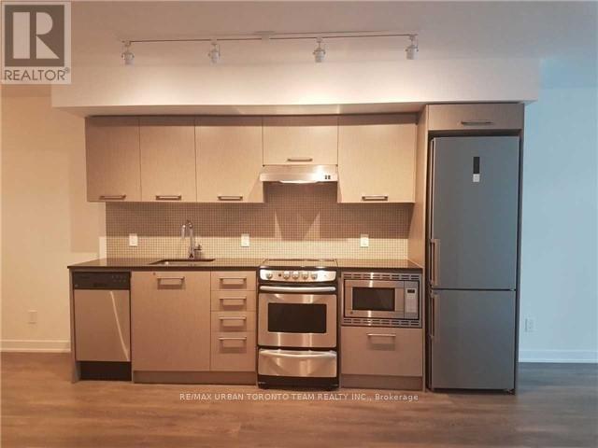
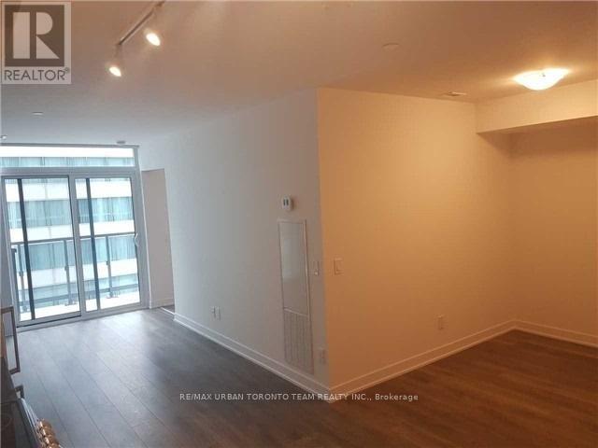
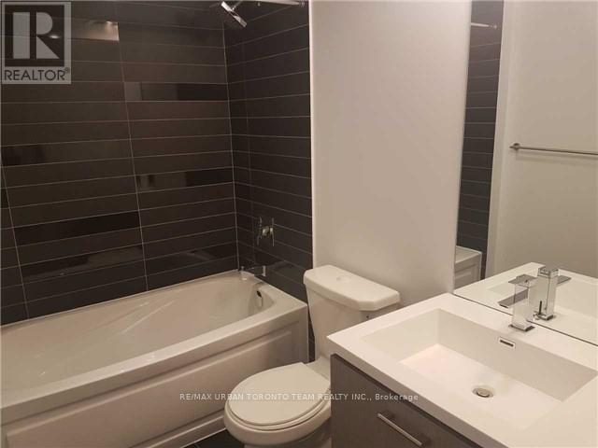
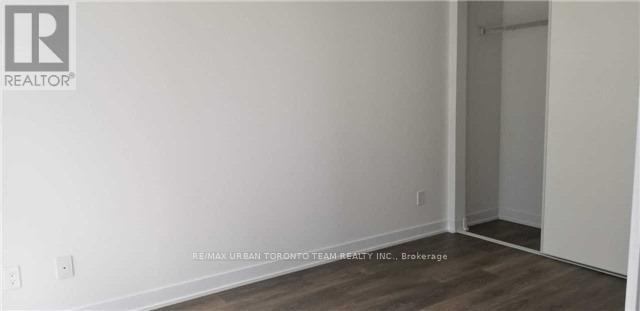
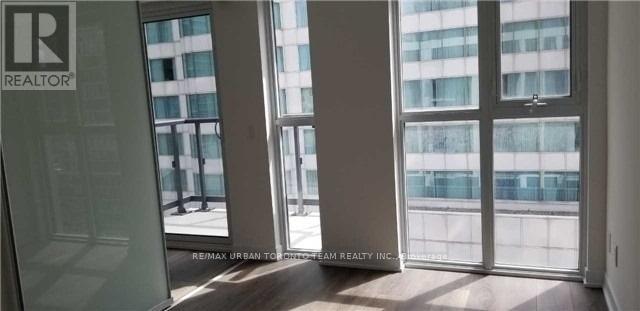
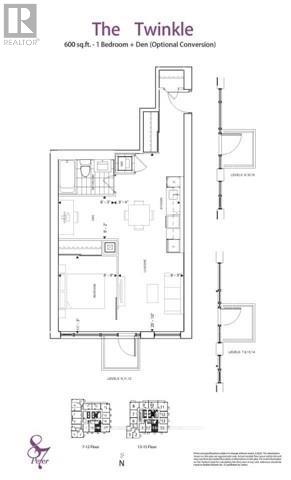
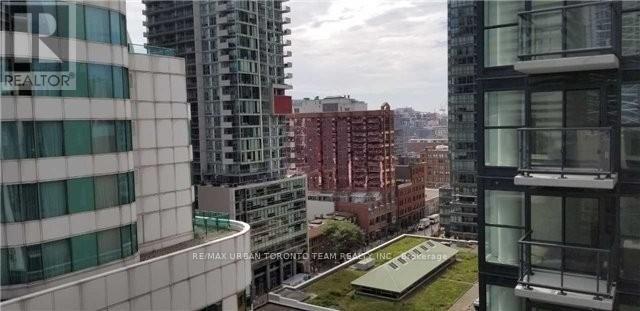
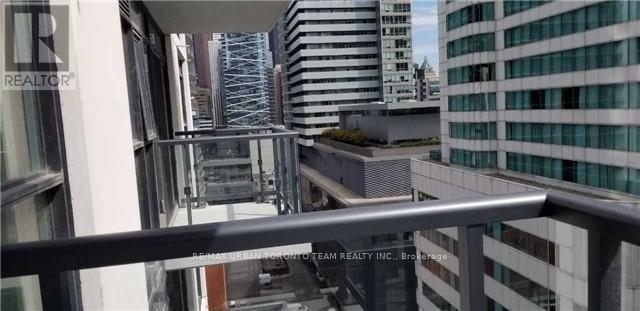
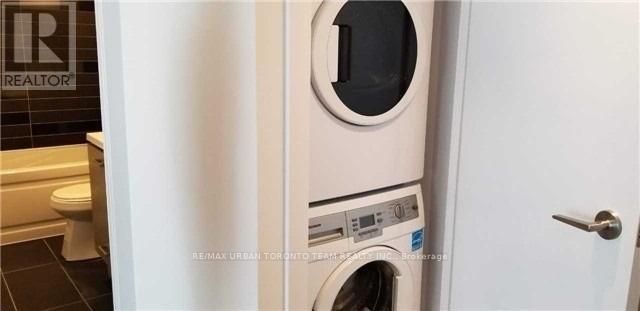
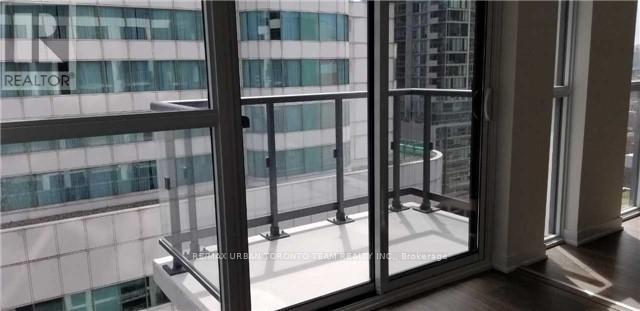
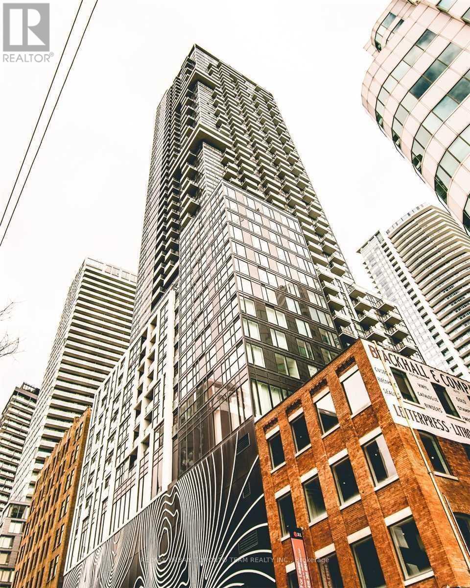

Available January 1st – Twinkle Floor Plan Boasting South Views From Your Unit Balcony. Open Concept Kitchen Living Room -1 Bedroom + Den And 1 Full Bathroom Unit. 600 Sqft.. Ensuite Laundry, Stainless Steel Kitchen Appliances Included. Engineered Hardwood Floors, Stone Counter Tops And 9 Ft Ceilings. Water And Heat Included. (id:67038)
Listing brokerage: RE/MAX URBAN TORONTO TEAM REALTY INC.

Data provided by the Canadian Real Estate Association (CREA). The trademarks REALTOR®, REALTORS®, and the REALTOR® logo are controlled by The Canadian Real Estate Association (CREA) and identify real estate professionals who are members of CREA. The trademarks MLS®, Multiple Listing Service® and the associated logos are owned by CREA and identify the quality of services provided by real estate professionals who are members of CREA.