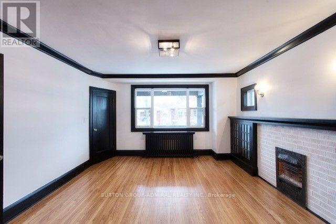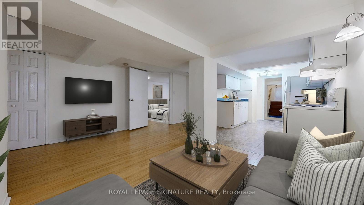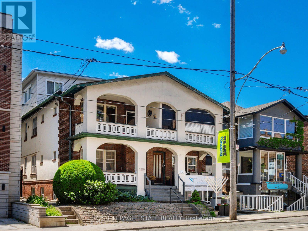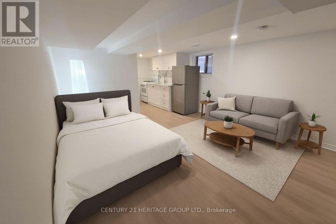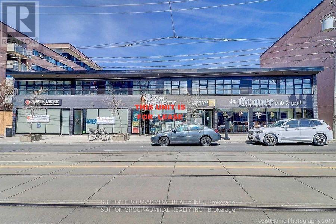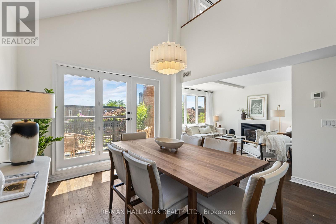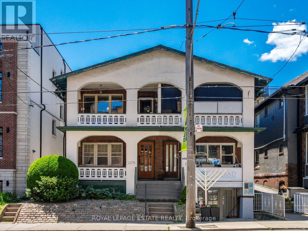

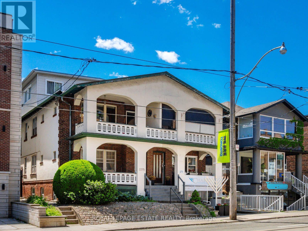
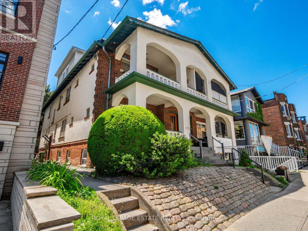
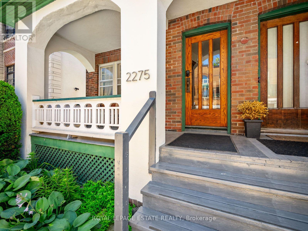
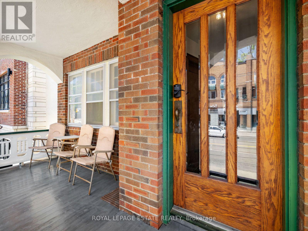
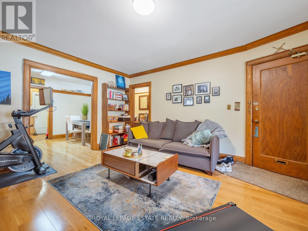
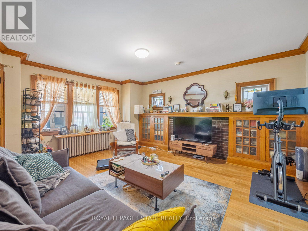
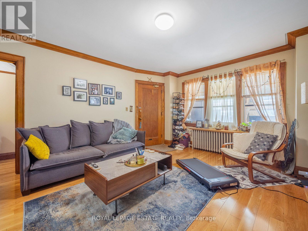
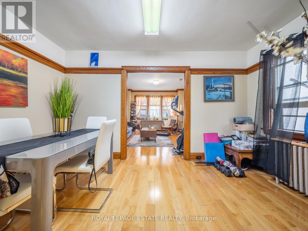
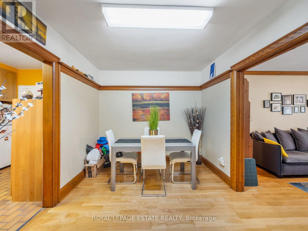
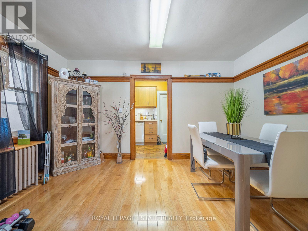
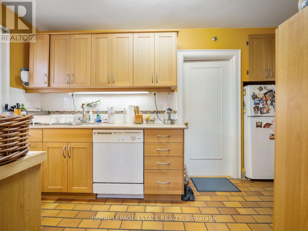
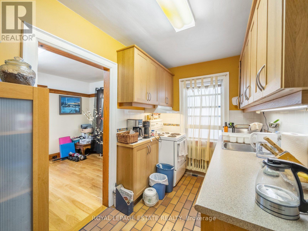
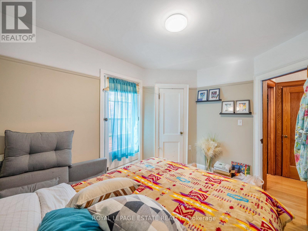
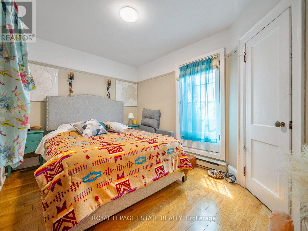
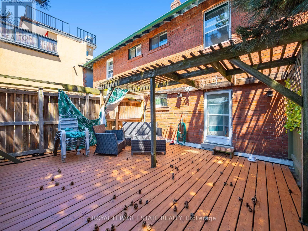
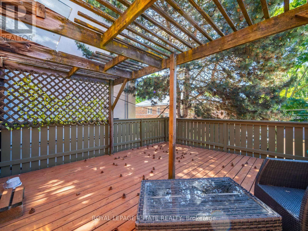
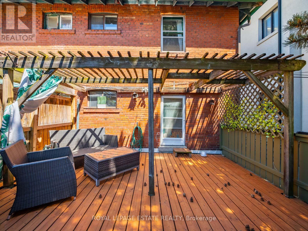
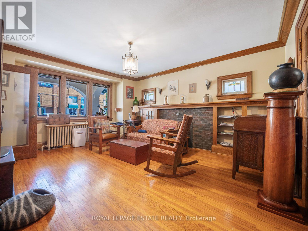
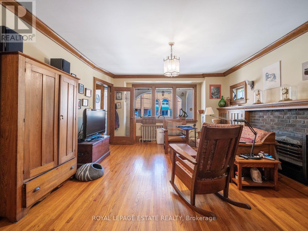
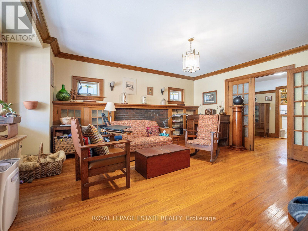
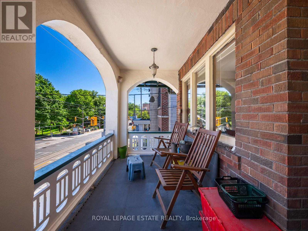
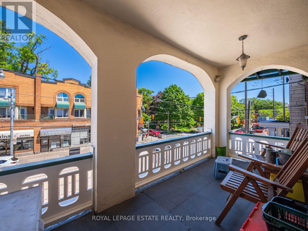
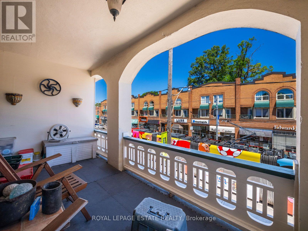
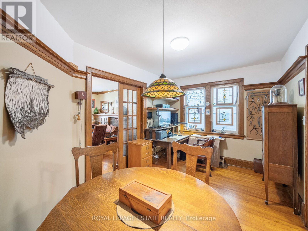
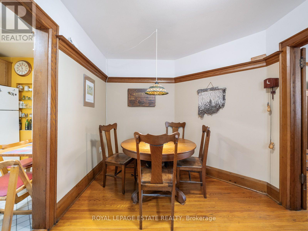
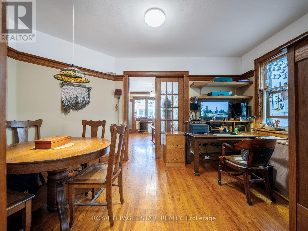
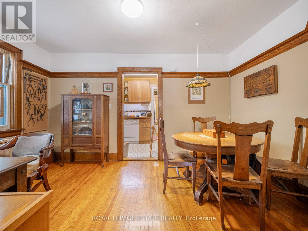
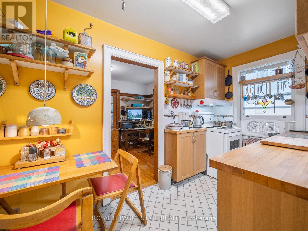
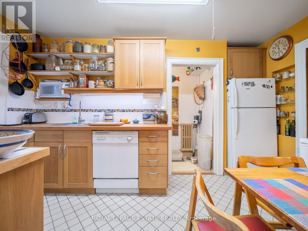
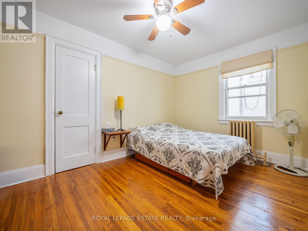
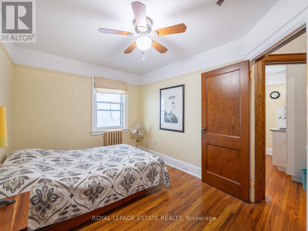
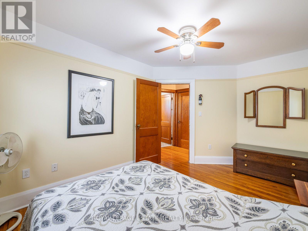
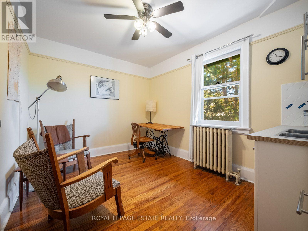
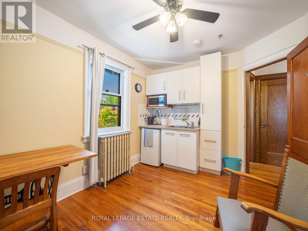
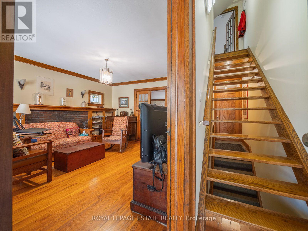
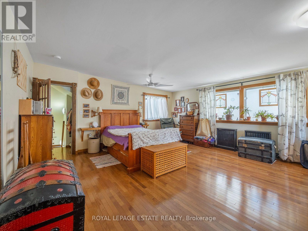
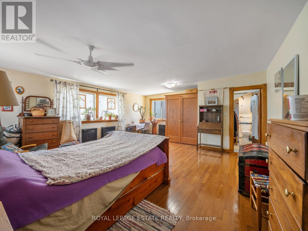
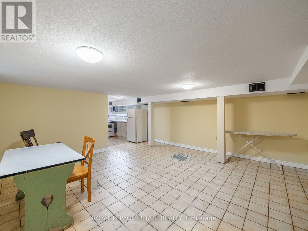
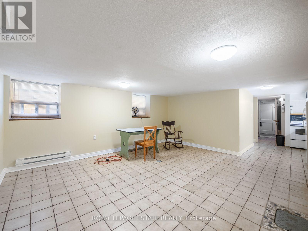

Terrific Opportunity to Acquire a Well Maintained Semi-Detached Purpose Built Solid Brick Duplex (Main Floor 2 bdrm; 1 bath; parking; 1000+ sq ft)(2nd and 3rd floor 3bdrm; 2 bath with 2 car parking; 1300 sq ft) plus two accessory units, all in a great Queen St. East Prime Beach location in the very heart of the neighbourhood. With this CR Zoning (Commercial/Residential Uses), this property is perfect for a variety of uses, including (but not limited to) Professional Office(s) – Perfect for Live-in and Rent-Out; Work from home uses or keep as an sturdy Investment property. A unique flexible floor plan allows for multiple units, with 4-car parking at the rear of the building via wide public laneway (2 in Garages and 2 in front of garages). The Main Floor 2-bdrm unit offers a large rear private deck & front porch balcony. The 2nd/3rd floor (Owner’s suite) boasts 3 bdrms & 2 baths, encompassing the bright 3-floor addition, with walkout to the balcony with great views overlooking Queen St. The basement has good height and currently contains 2 units (1 vacant) including a small bachelor apt. The long-time owners have upgraded many features, yet retained the lovely character including the wonderful oak trim & hardwood floors. This is one of the last remaining purpose-built duplexes on Queen St East, and is an exciting option for a savvy Investor. *Vacant Possession Possible**OFFICIAL PLAN DESIGNATED – MIXED USE (INCLUDING RESIDENTIAL) UNDER FORMER TORONTO BYLAW 438-86 **FLOOR PLANS IN ATTACHMENTS***Don’t miss this Opportunity! (id:67038)
Listing brokerage: ROYAL LEPAGE ESTATE REALTY

Data provided by the Canadian Real Estate Association (CREA). The trademarks REALTOR®, REALTORS®, and the REALTOR® logo are controlled by The Canadian Real Estate Association (CREA) and identify real estate professionals who are members of CREA. The trademarks MLS®, Multiple Listing Service® and the associated logos are owned by CREA and identify the quality of services provided by real estate professionals who are members of CREA.