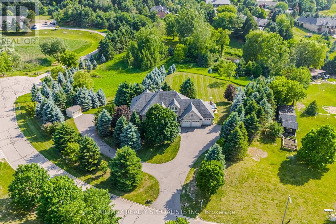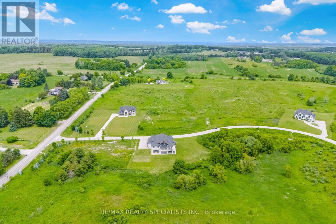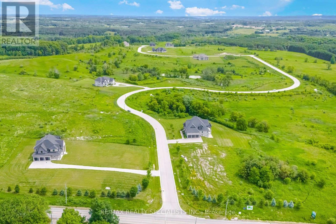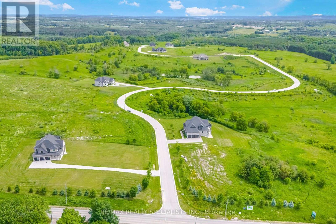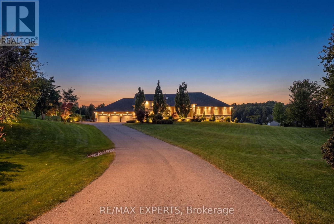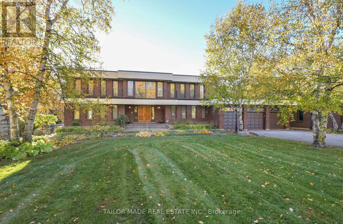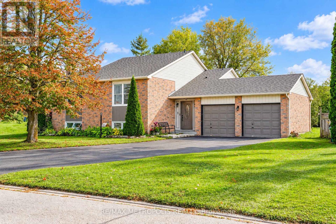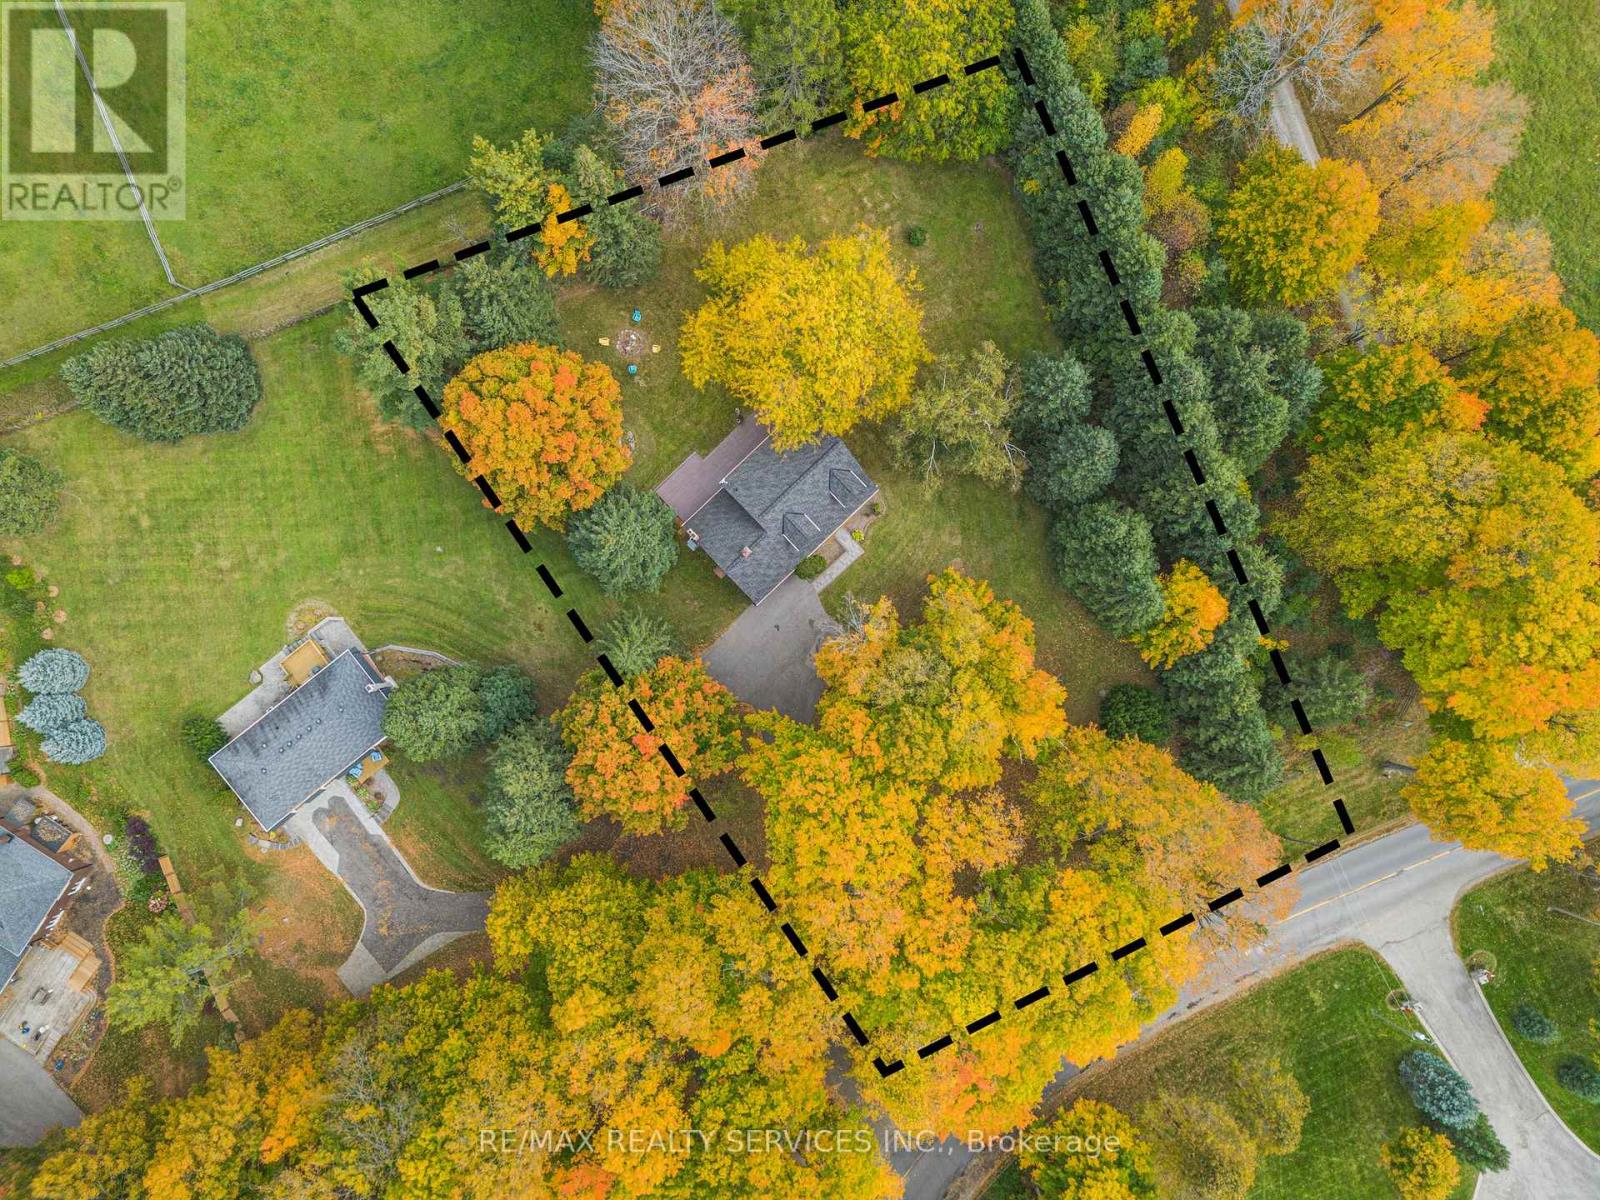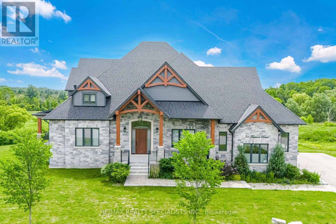

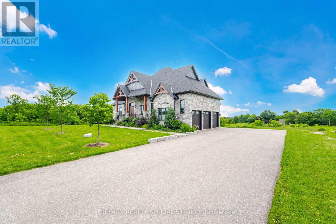
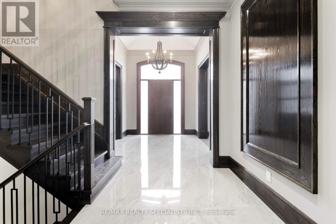
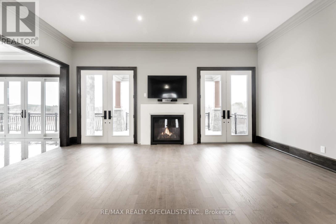
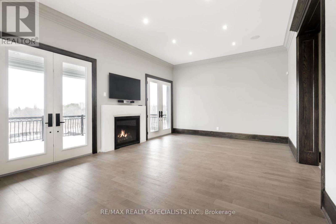
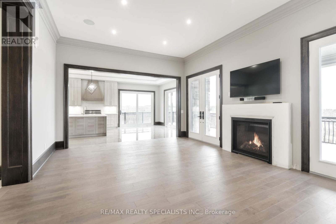
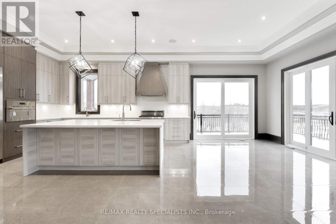
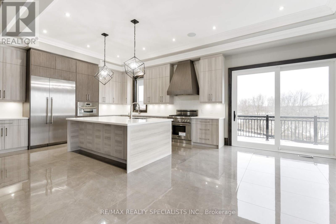
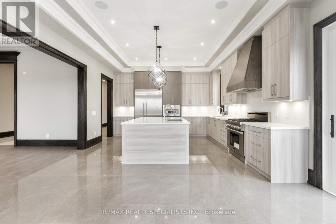
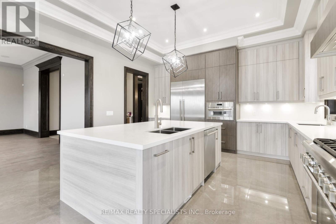
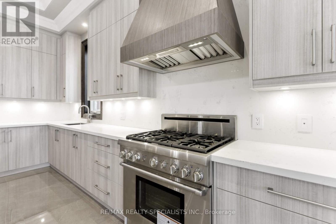
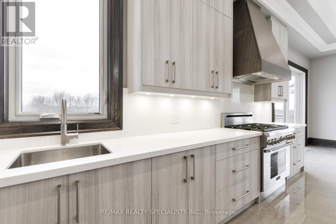
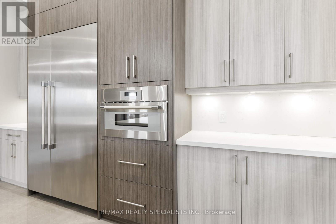
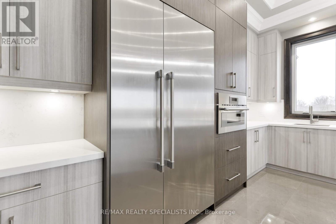
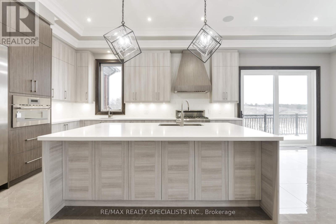
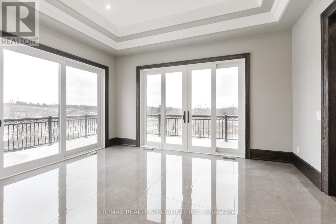
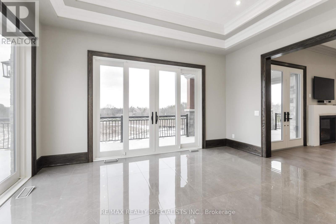
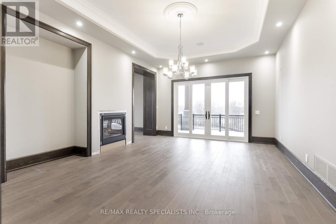
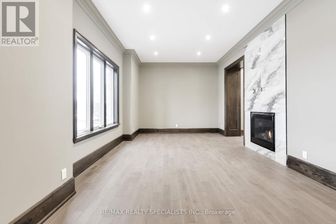
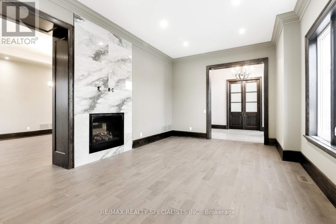
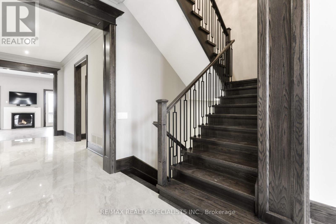
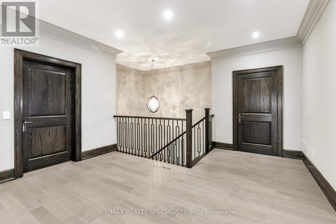
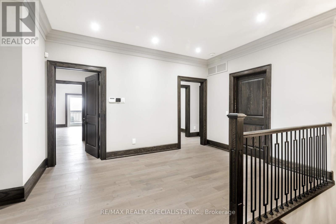
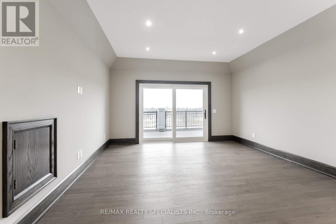
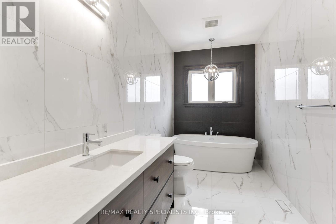
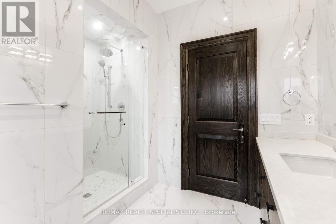
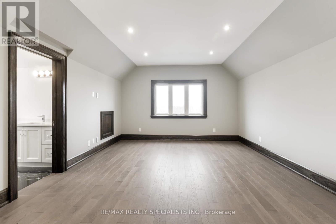
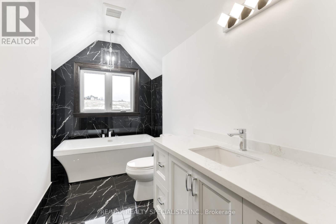
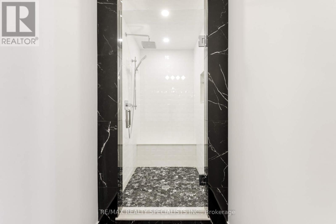
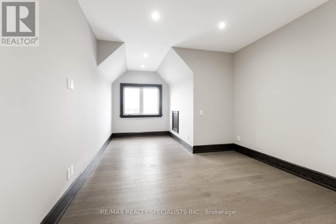
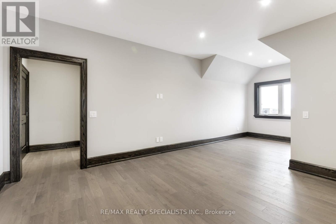
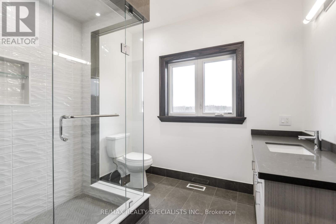
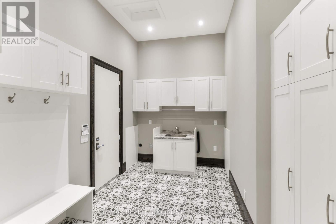
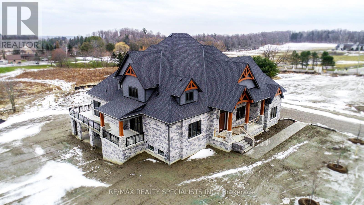
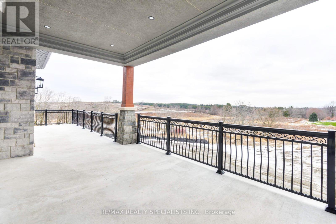
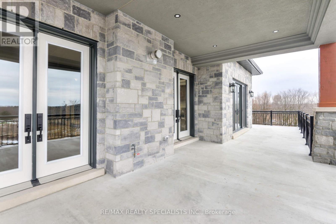
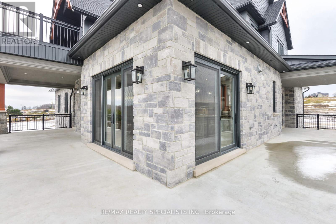
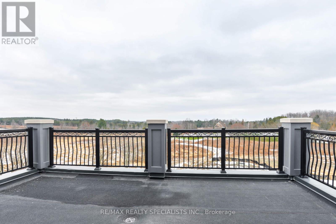
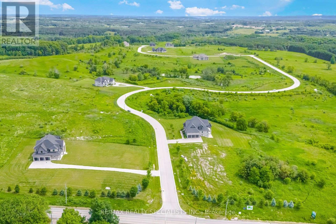

Stunning custom-built home in prestigious Palgrave, Caledon, set on 1.62 acres with approx. 5200 sq. ft. of living space. Offering 4 bedrooms and 5 bathrooms, this exceptional home features 10-ft main-floor ceilings, 9-ft second-floor and basement ceilings, soaring two-storey open spaces, coffered ceilings, decorative mouldings, and a handcrafted oak staircase. The gourmet kitchen boasts custom cabinetry, granite countertops, a centre island, and breakfast bar, opening to spacious principal rooms with natural 3/4-inch oak hardwood flooring and a gas fireplace. The luxurious primary suite features a walk-in closet and ensuite with an oval tub and separate shower. Additional highlights include a dedicated home office, entertainment area, wrap-around balcony, three-car garage, upgraded electrical, insulated basement flooring, R60 attic insulation, high-efficiency furnace, and central air conditioning. Ideally located near Palgrave Forest, Caledon Trailway, Bolton, major commuter routes, and local amenities. (id:67038)
Listing brokerage: RE/MAX REALTY SPECIALISTS INC.

Data provided by the Canadian Real Estate Association (CREA). The trademarks REALTOR®, REALTORS®, and the REALTOR® logo are controlled by The Canadian Real Estate Association (CREA) and identify real estate professionals who are members of CREA. The trademarks MLS®, Multiple Listing Service® and the associated logos are owned by CREA and identify the quality of services provided by real estate professionals who are members of CREA.