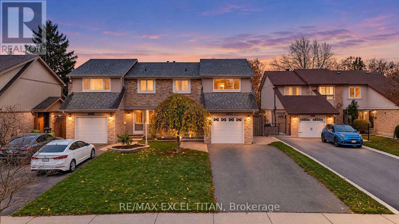

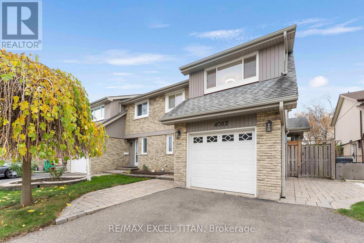
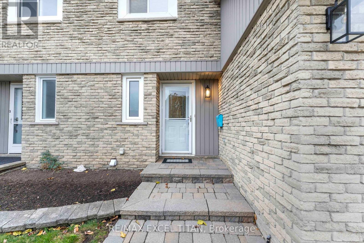
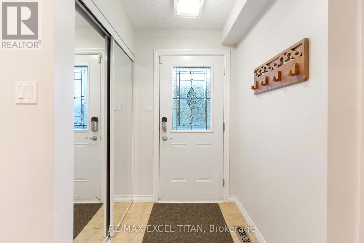
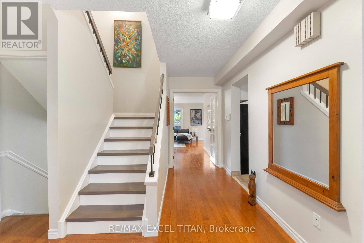
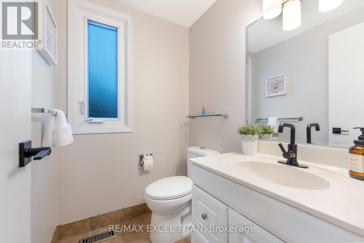
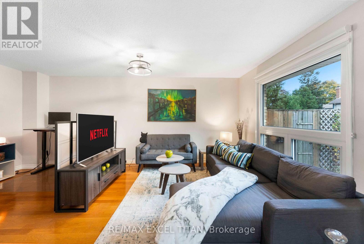
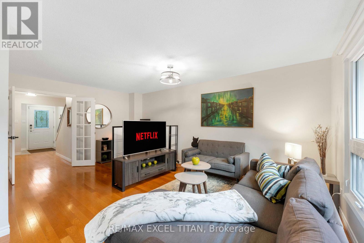
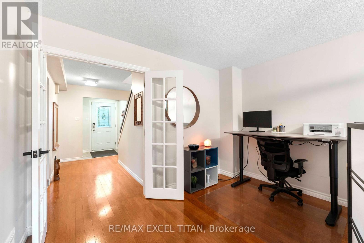
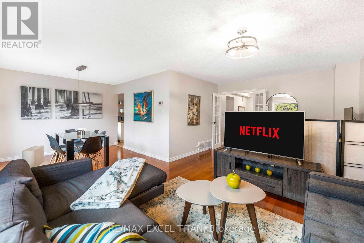
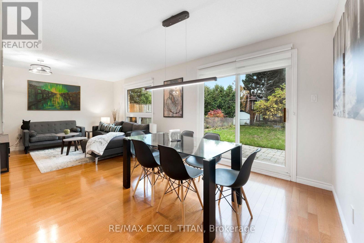
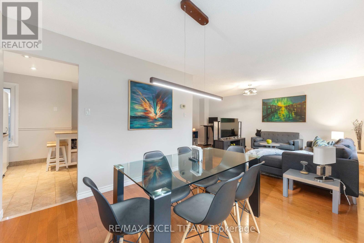
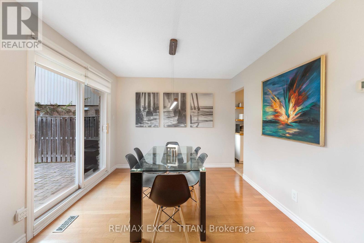
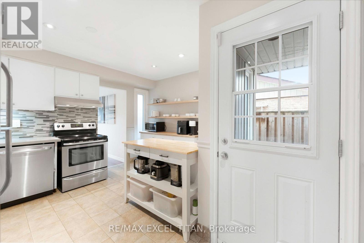
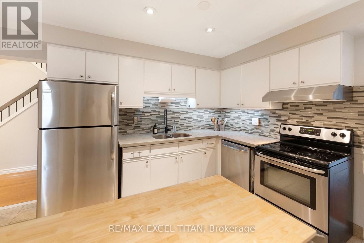
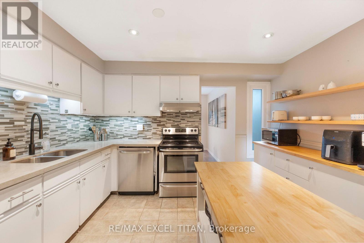
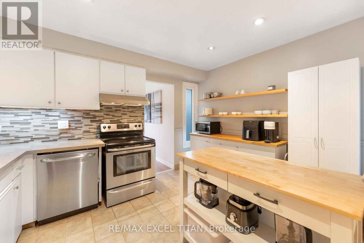
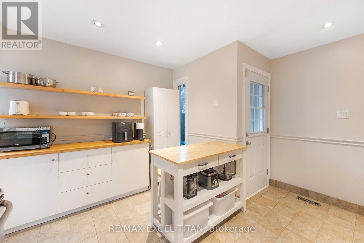
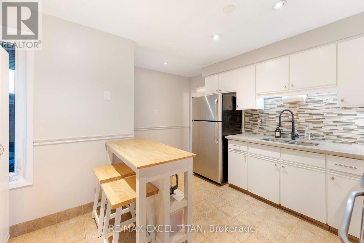
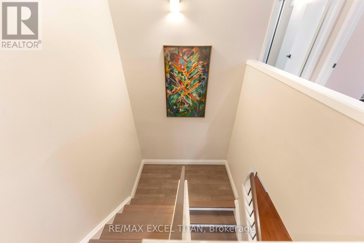
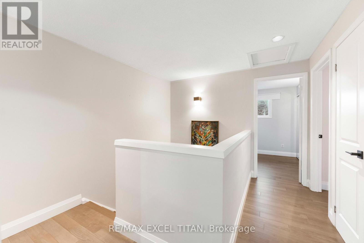
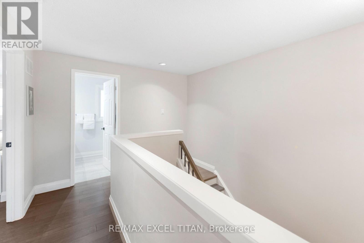
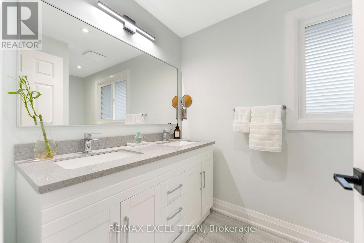
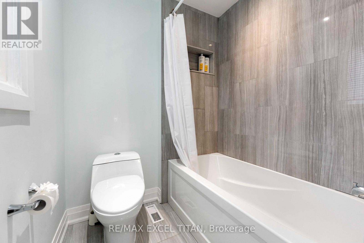
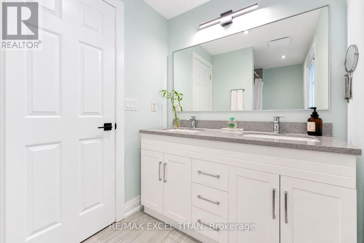
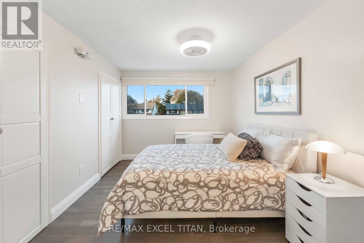
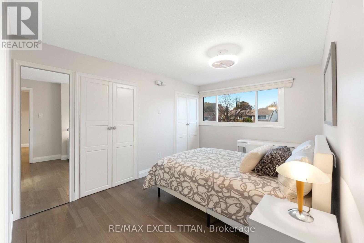
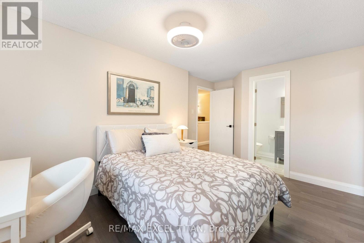
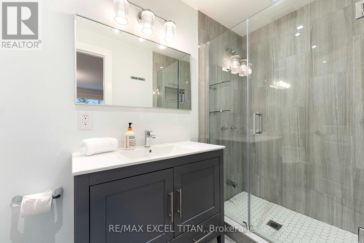
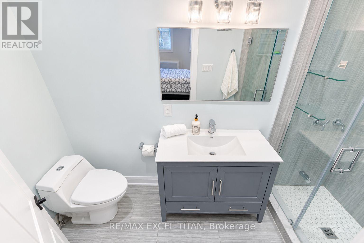
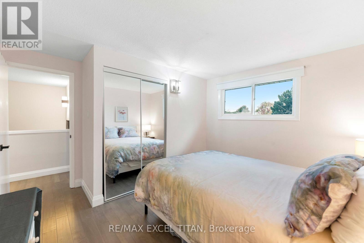
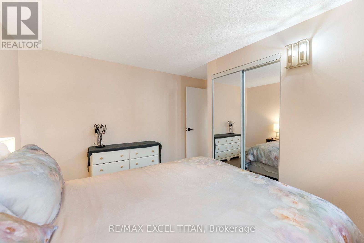
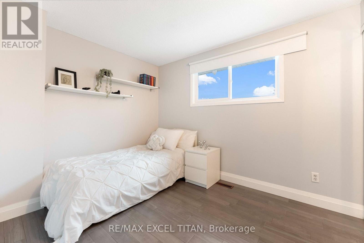
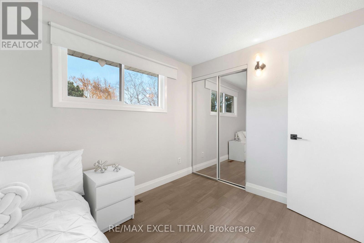
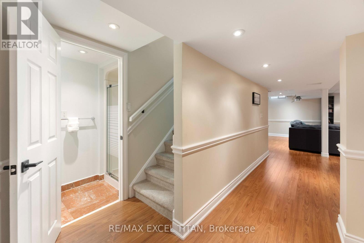
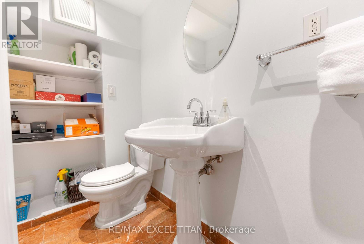
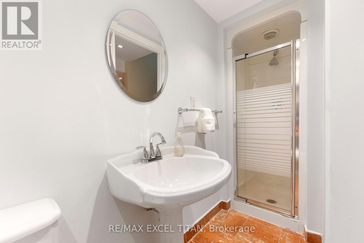
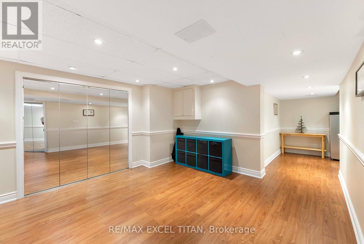
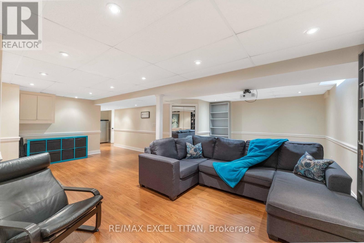
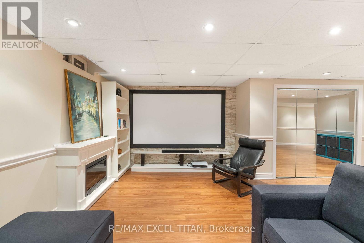

Welcome to 4082 Jefton Crescent, a beautifully maintained semi-detached home in the heart of sought-after Erin Mills! Set on an impressive 30 x 144 ft deep lot, this 3-bedroom, 3.5-washroom home offers over 2,400 sq ft of total living space (1,656 sq ft above grade plus a 765 sq ft finished basement). The main floor features gleaming hardwood floors and a bright open-concept living and dining area, perfect for entertaining, with the dining room overlooking the private fenced deep backyard with a shed. A 2-piece powder room on the main floor offers convenience for guests. The spacious kitchen is equipped with stainless steel appliances and a convenient side door entry. Upstairs, the generous primary bedroom offers a 3-piece ensuite and a large window, joined by two well-sized bedrooms with hardwood floors and a 4-piece common bath. Programmable sprinklers in the front and back yards. The finished basement adds a large recreation room, a cozy electric fireplace, and a 3-piece bath, ideal for family movie nights, a home office, or guest space. Enjoy an attached garage with an automatic opener and parking for 5 cars in total (4 on the driveway plus 1 in the garage). The deep backyard with a shed is perfect for gardening, play, and summer gatherings. Unbeatable location near Burnhamthorpe and Glen Erin: minutes to Erin Mills Town Centre, Credit Valley Hospital, South Common Community Centre and Library, the University of Toronto Mississauga, scenic parks and trails, top-rated schools, public transit, and quick access to Highway 403 and the QEW. A wonderful opportunity for families and first-time buyers alike! (id:67038)
Listing brokerage: RE/MAX EXCEL TITAN

Data provided by the Canadian Real Estate Association (CREA). The trademarks REALTOR®, REALTORS®, and the REALTOR® logo are controlled by The Canadian Real Estate Association (CREA) and identify real estate professionals who are members of CREA. The trademarks MLS®, Multiple Listing Service® and the associated logos are owned by CREA and identify the quality of services provided by real estate professionals who are members of CREA.