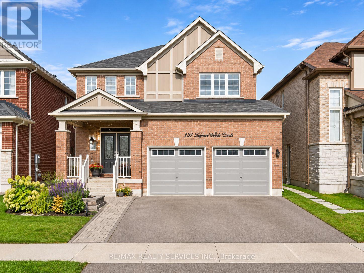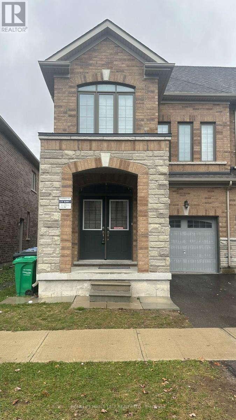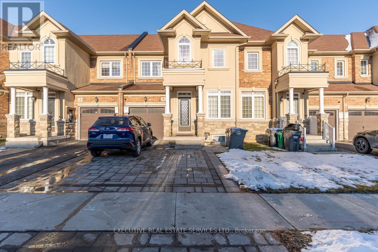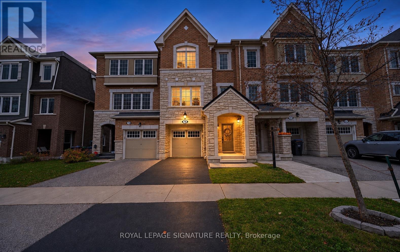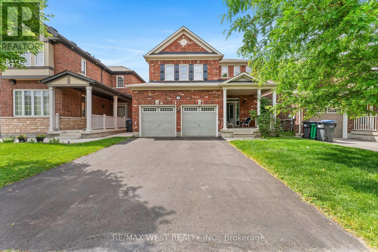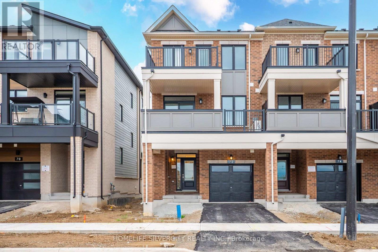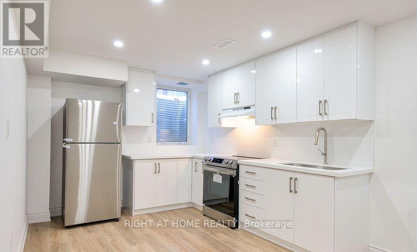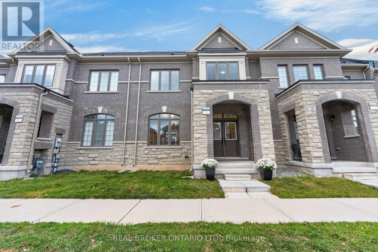

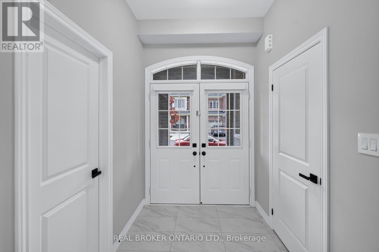
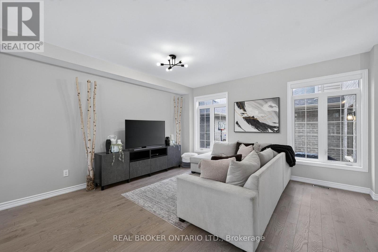
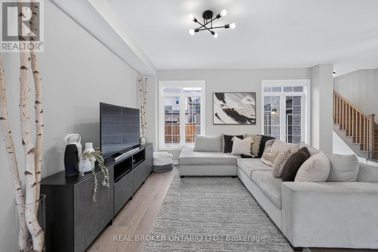
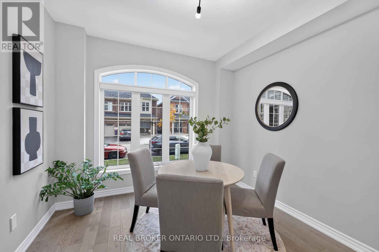
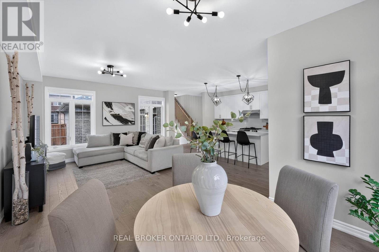
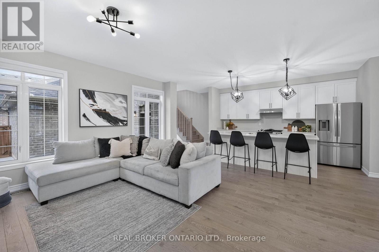
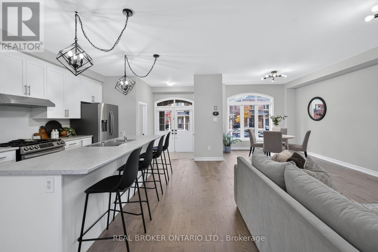
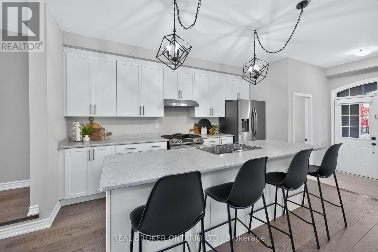
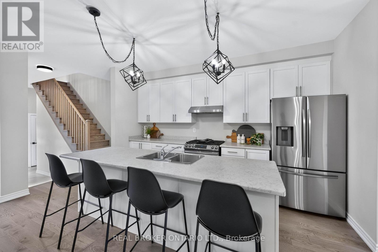
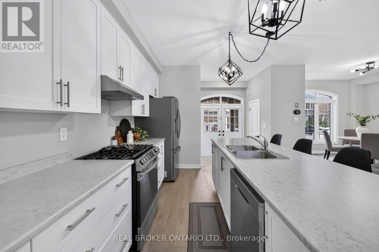
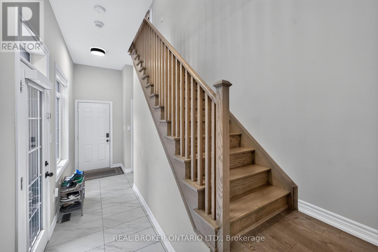
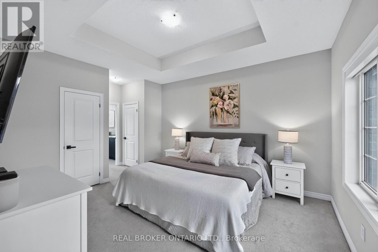
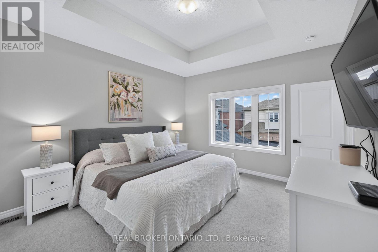
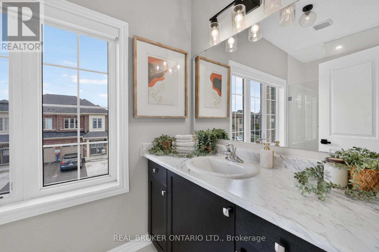
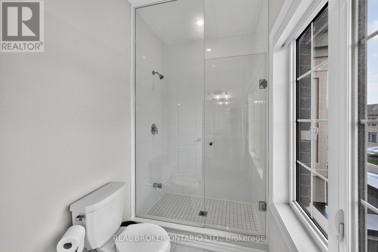
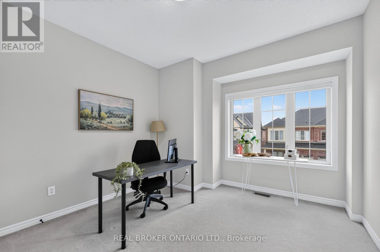
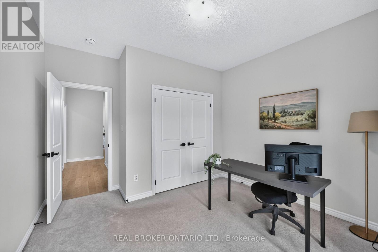
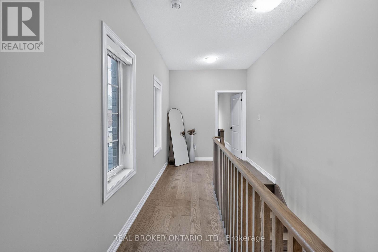
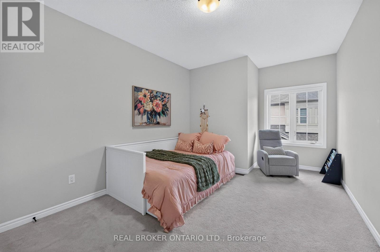
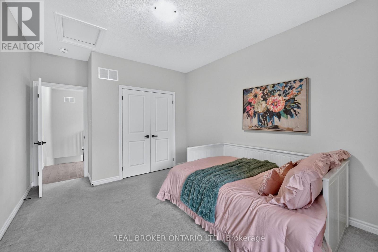
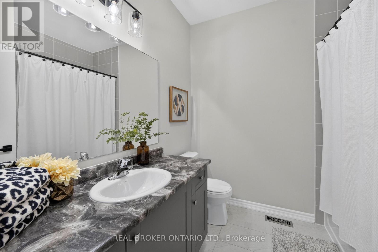
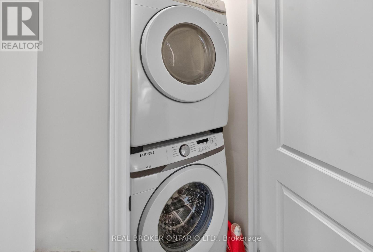
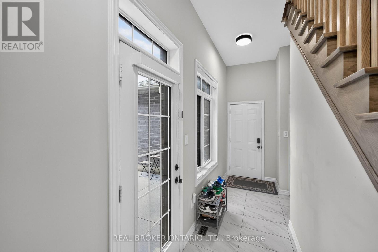
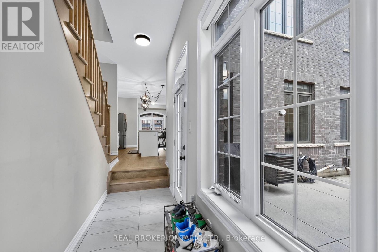
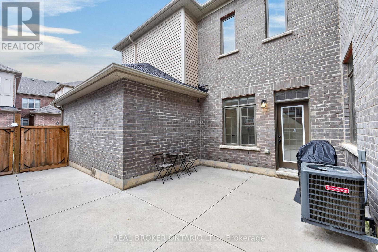
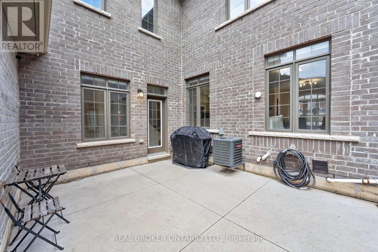
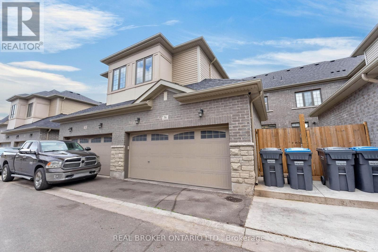

Beautifully maintained and move-in-ready! This freehold townhome features 1,760 sq ft of living space with 9-ft ceilings throughout, a double car garage and a low-maintenance exterior. The open concept main floor creates an inviting space for everyday living and entertaining, with seamless hardwood floors connecting the kitchen, great room and dining area. The kitchen features stainless steel appliances, including a natural gas range, plenty of cabinet space and a large centre island with room to prep dinner and gather with guests. An upgraded oak staircase leads upstairs to 3 spacious bedrooms and a convenient 2nd floor laundry. The tray ceiling will immediately catch your eye as you enter the primary bedroom, giving it an airy feel, with his-and-hers closets and a 3-piece ensuite. A fully fenced, paved backyard keeps outdoor upkeep simple, and the unfinished basement is ready for your plans. Near Brent Stephens Park, schools, shops and transit, with Mount Pleasant GO and Cassie Campbell Community Centre a short drive away. (id:67038)
Listing brokerage: REAL BROKER ONTARIO LTD.

Data provided by the Canadian Real Estate Association (CREA). The trademarks REALTOR®, REALTORS®, and the REALTOR® logo are controlled by The Canadian Real Estate Association (CREA) and identify real estate professionals who are members of CREA. The trademarks MLS®, Multiple Listing Service® and the associated logos are owned by CREA and identify the quality of services provided by real estate professionals who are members of CREA.