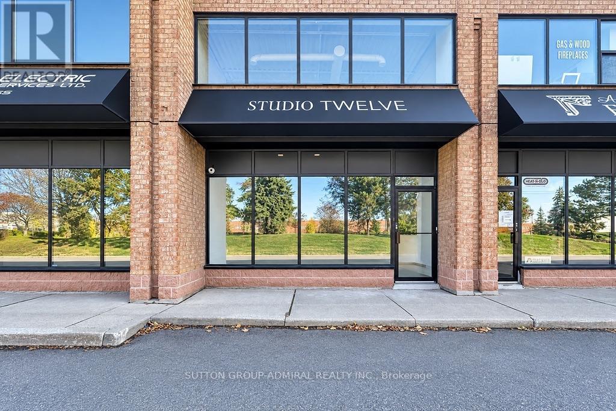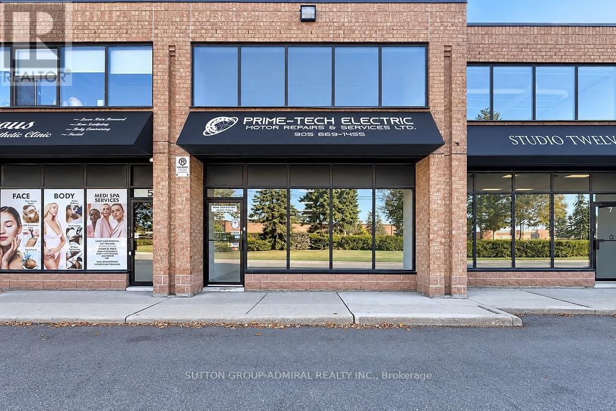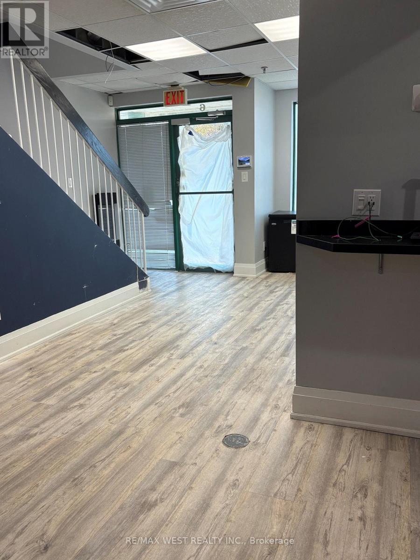
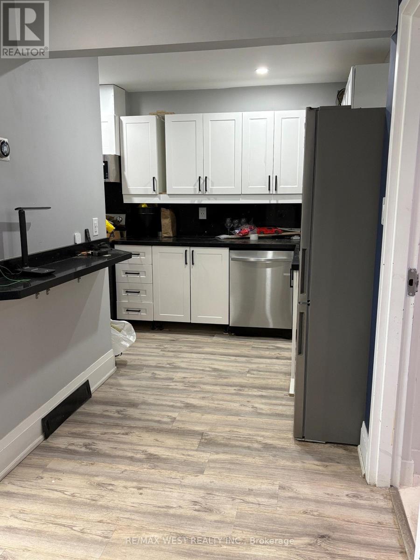
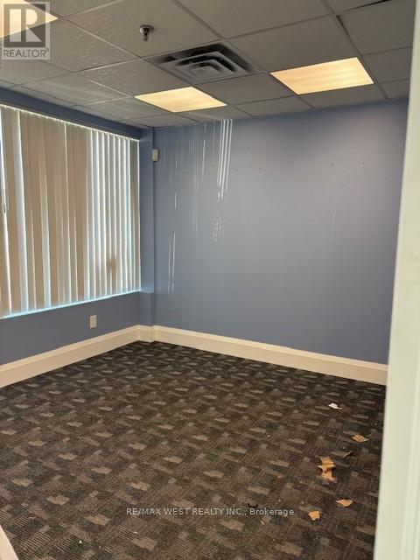
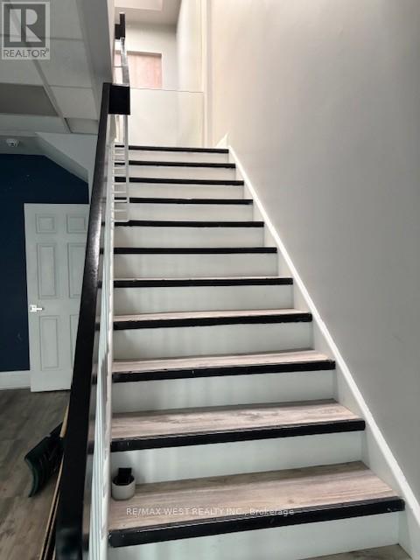
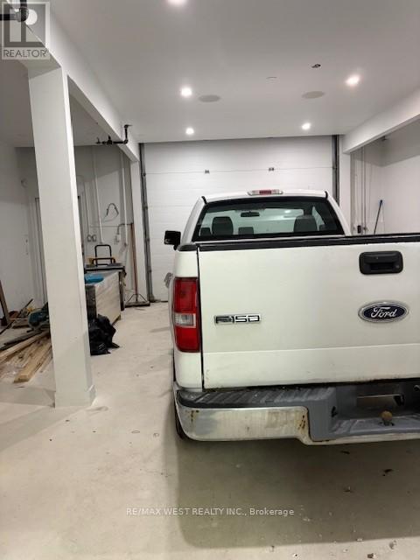
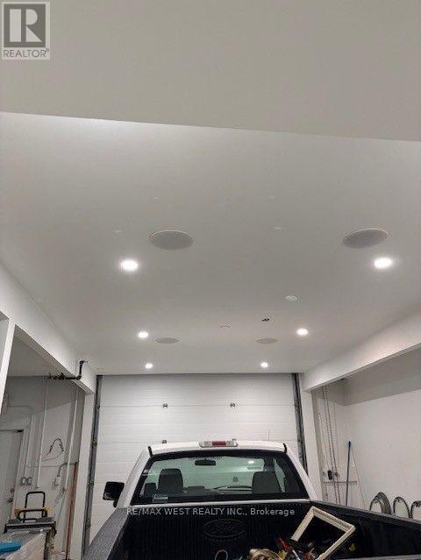
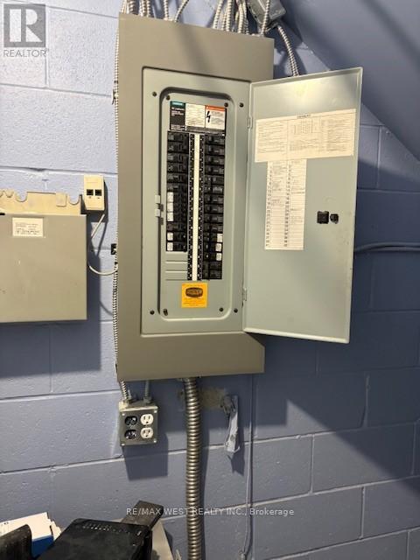
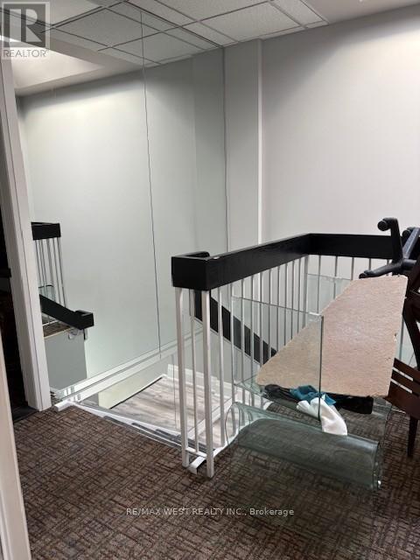
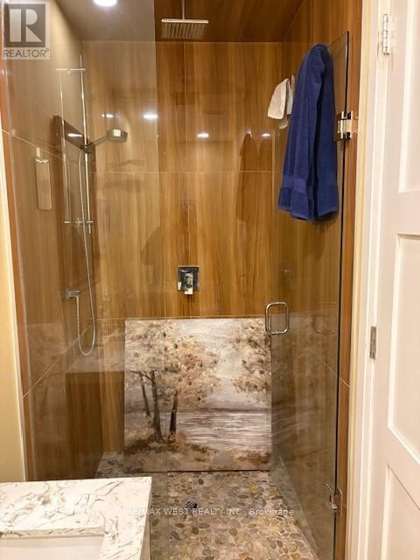
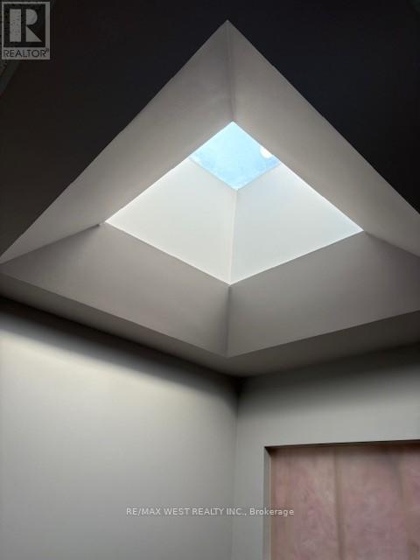
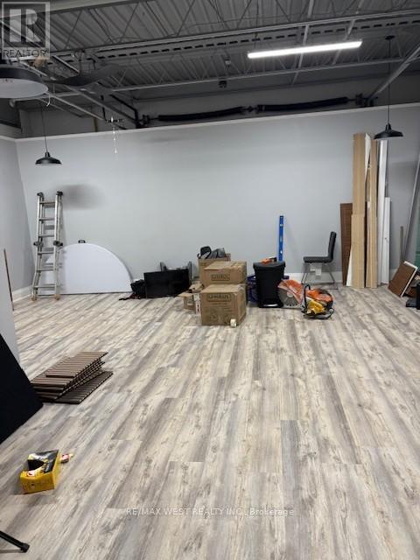
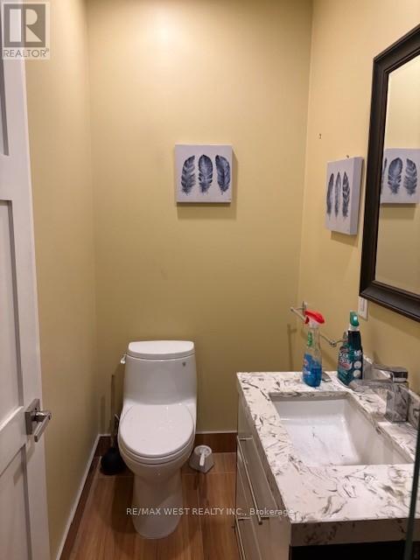
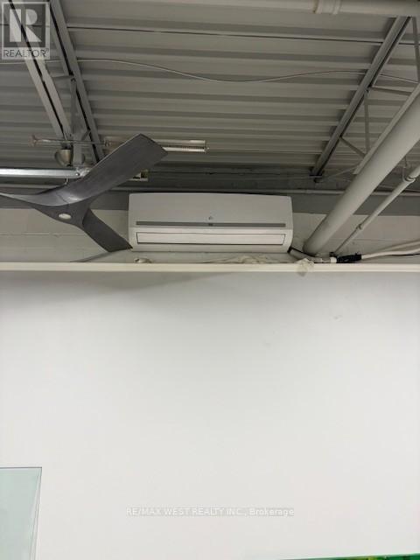

UNDER POWER OF SALE PURCHASE AS-IS WHERE-IS CONDITION. Office ground floor office11′ x 11.5, Full kitchen Main Floor 3.5 m x 3.2 m , Finished Garage area 25.7′ x 22.4′,Overhead garage door 12 x 14 ,Second floor, open area 24.3′ x 22.4 feet Second floor office 17.2 feet by 14.6 feet with three piece bath room, Ground Floor plate 1163sqft. total finished space 2362 (id:67038)
Listing brokerage: RE/MAX WEST REALTY INC.

Data provided by the Canadian Real Estate Association (CREA). The trademarks REALTOR®, REALTORS®, and the REALTOR® logo are controlled by The Canadian Real Estate Association (CREA) and identify real estate professionals who are members of CREA. The trademarks MLS®, Multiple Listing Service® and the associated logos are owned by CREA and identify the quality of services provided by real estate professionals who are members of CREA.