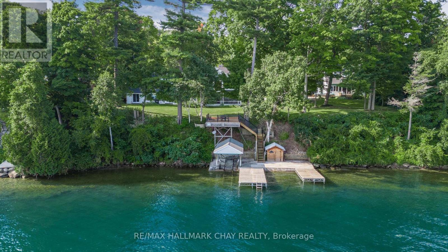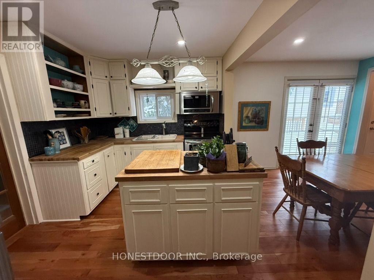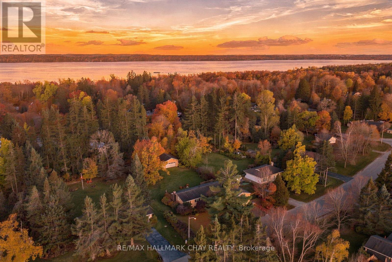

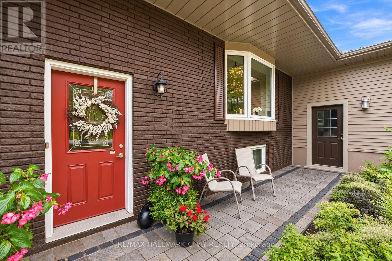
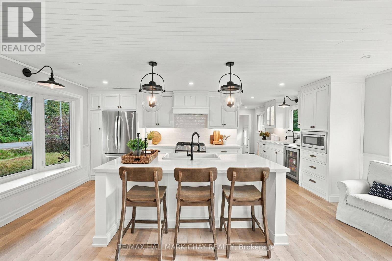
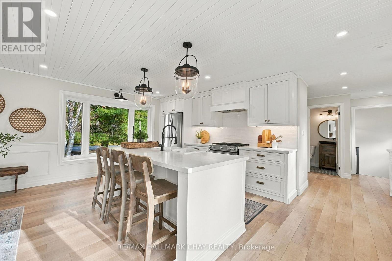
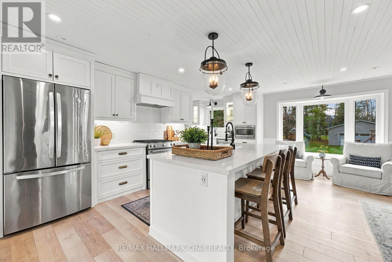
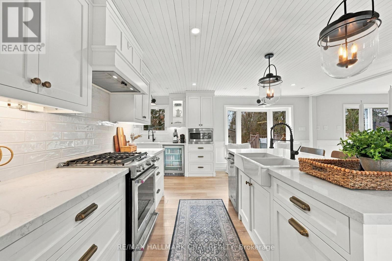
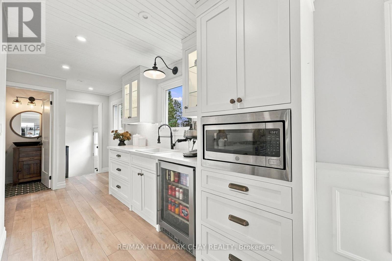
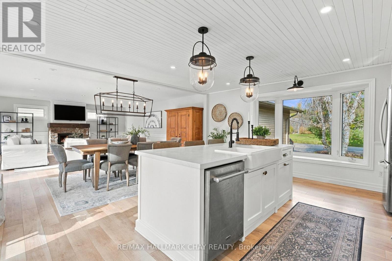
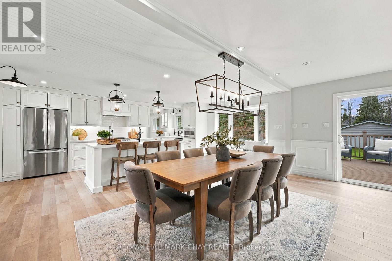
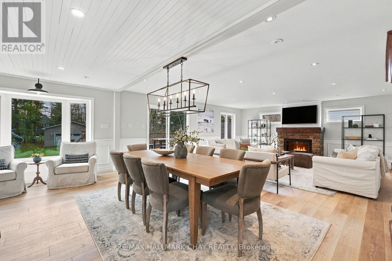
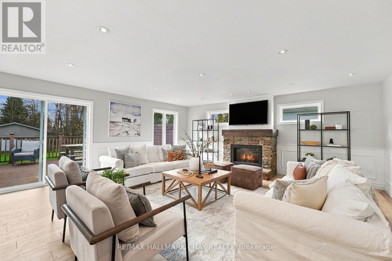
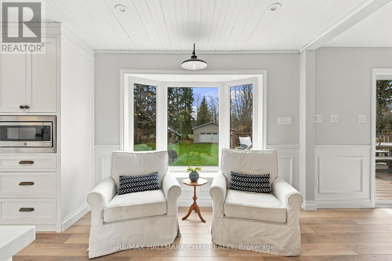
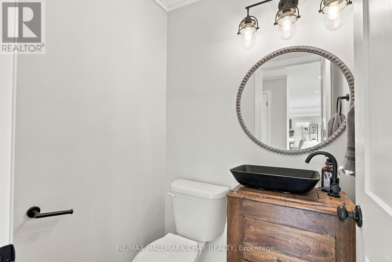
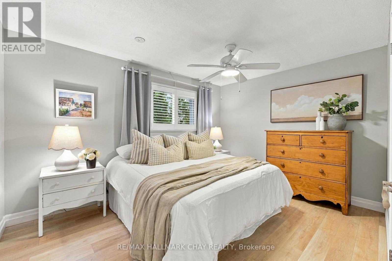
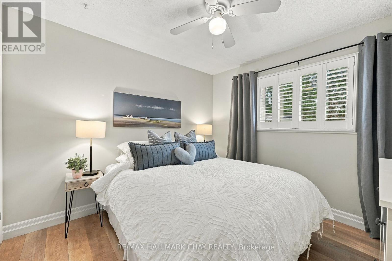
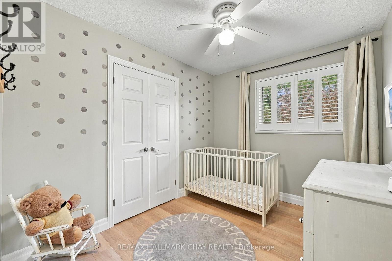
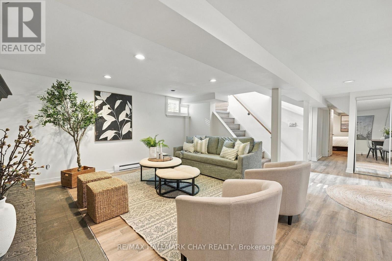
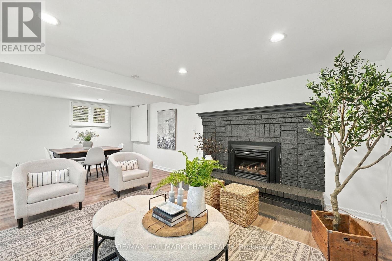
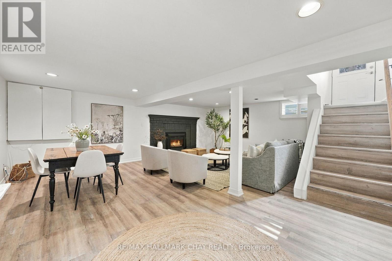
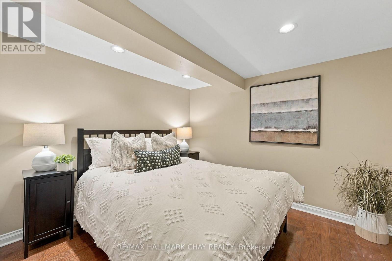
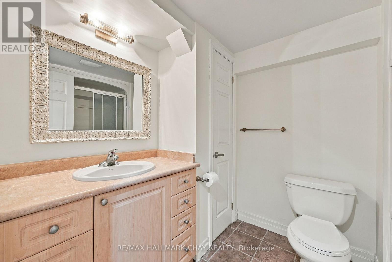
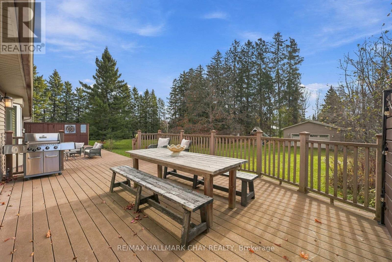
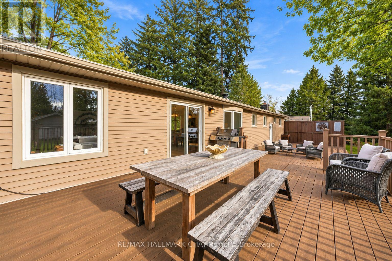
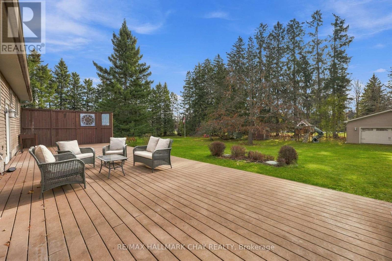
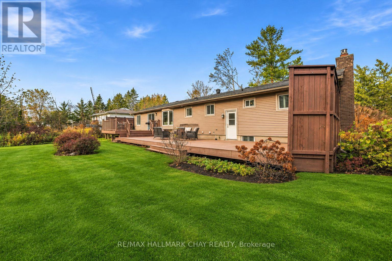
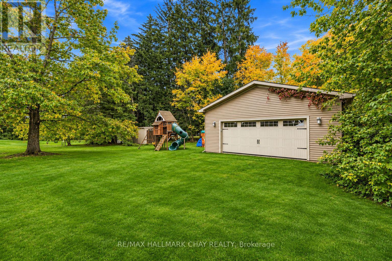
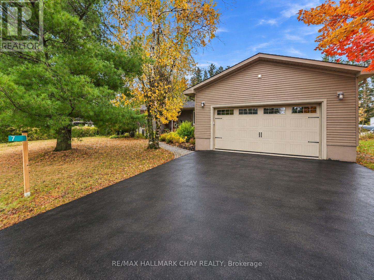
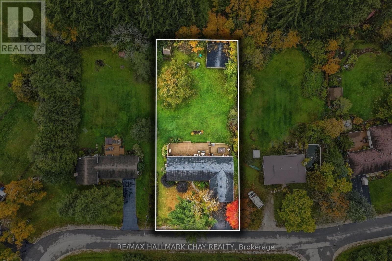
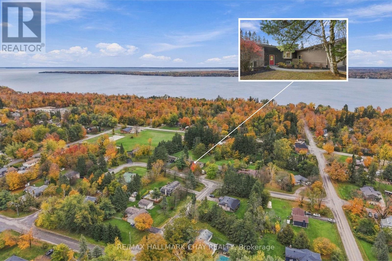
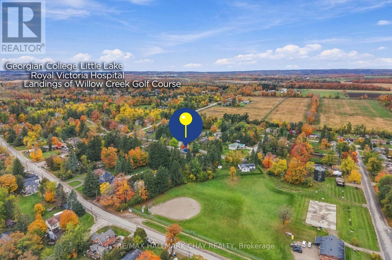
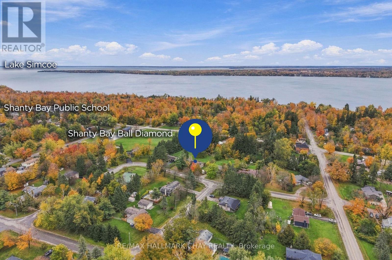

Welcome to the highly sought-after community of Shanty Bay! This stunning 3+1 bedroom raised-bungalow stands out with a massive addition featuring exceptional finishes, an impressive open-concept kitchen and living area, plus an additional detached double-car garage! Situated on a beautiful, private, treed 100 x 200 ft lot, this property offers over 3,140 sq/ft with an incredible combination of space, style, and functionality. The substantial 2010 addition transformed the home, creating a spectacular open-concept living space with a cozy gas fireplace, beautiful design details, and an ideal layout for entertaining. Completely renovated in 2023, the showpiece kitchen features quartz countertops, soft-close cabinetry, stainless steel appliances, a gas range, built-in microwave, beverage fridge, custom backsplash, and stylish lighting. Thoughtfully finished throughout with shiplap accents, 2 full bathrooms, and a convenient powder room. The fully finished basement offers even more living space with a fourth bedroom, second gas fireplace, and updated laminate flooring (’22). Car enthusiasts and hobbyists will love the attached double-car garage with walk-up basement access, plus the separate detached double-car garage (’10), providing exceptional storage and versatility for all the toys. Step outside to a massive, private backyard surrounded by mature trees, complete with a composite deck and plenty of room to entertain or unwind. Extensive improvements include updated windows, roof, siding, soffits, fascia, eavestroughs, new septic tank, and enhanced insulation around the entire home (’10). Additional features include municipal water, central air, 200-amp electrical service, and a 4-car driveway. A beautifully finished bungalow offering exceptional space, privacy, and features rarely found together in one of Oro-Medonte’s most desirable communities! (id:67038)
Listing brokerage: RE/MAX HALLMARK CHAY REALTY

Data provided by the Canadian Real Estate Association (CREA). The trademarks REALTOR®, REALTORS®, and the REALTOR® logo are controlled by The Canadian Real Estate Association (CREA) and identify real estate professionals who are members of CREA. The trademarks MLS®, Multiple Listing Service® and the associated logos are owned by CREA and identify the quality of services provided by real estate professionals who are members of CREA.