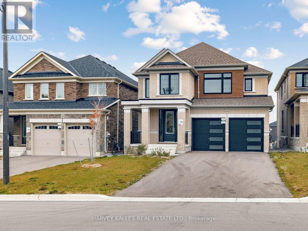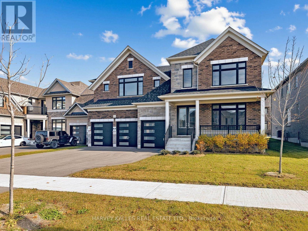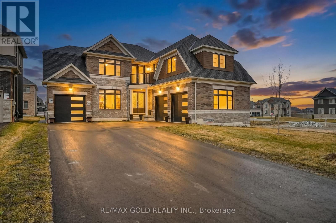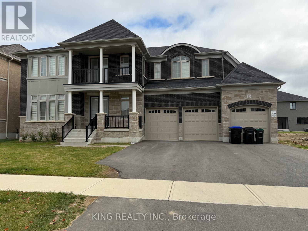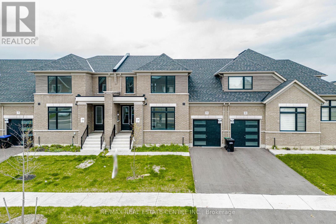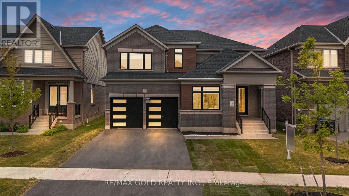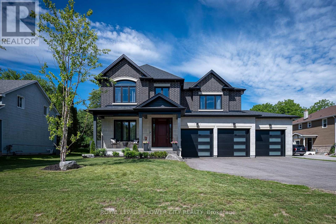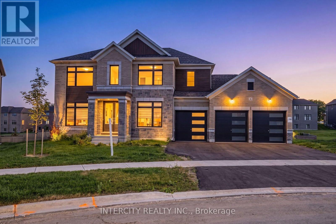

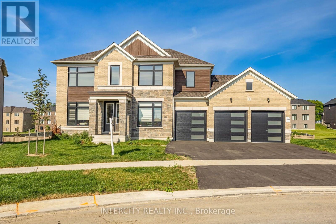
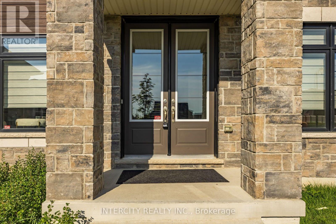
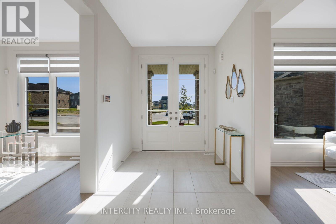
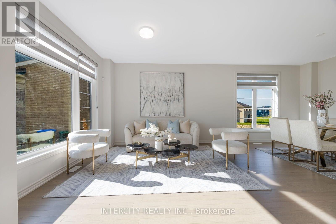
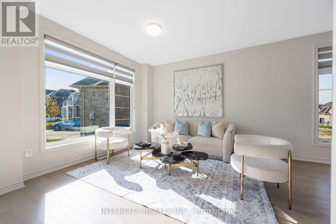
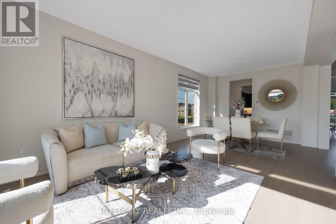
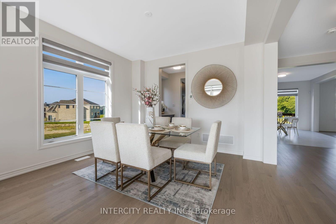
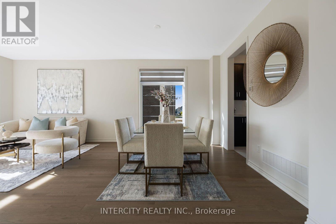
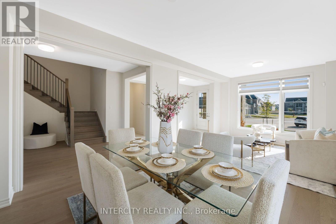
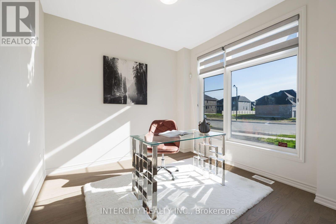
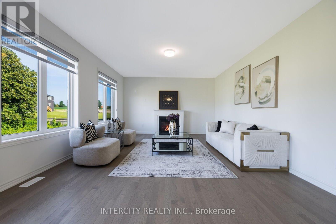
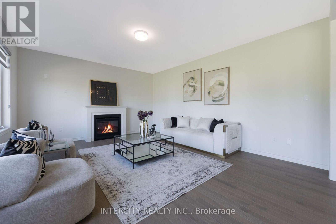
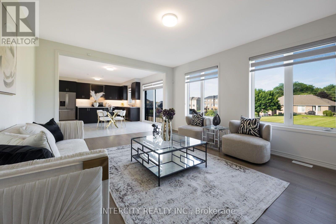
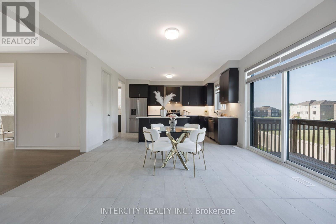
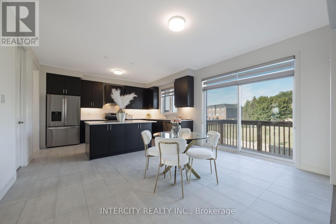
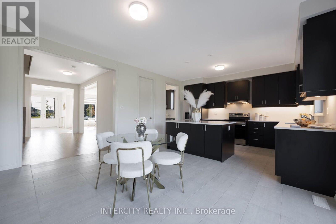
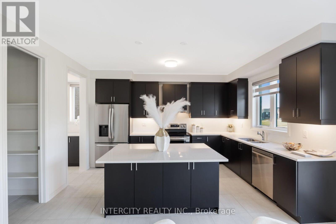
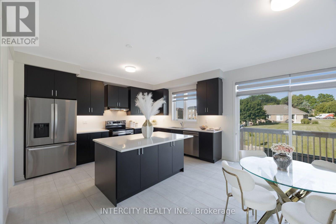
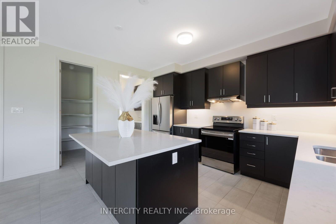
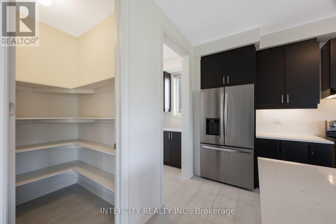
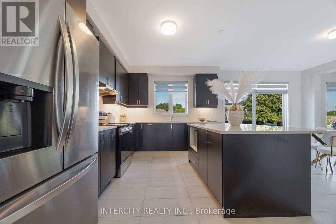
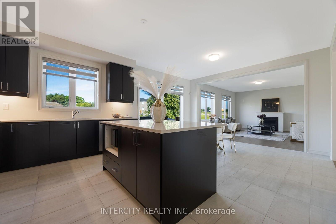
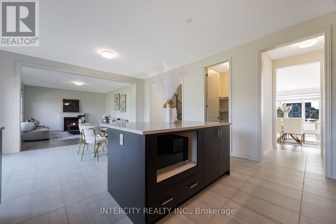
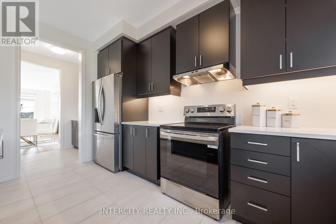
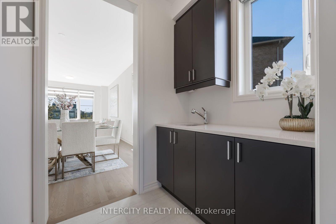
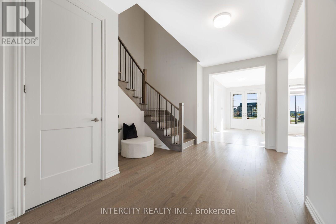
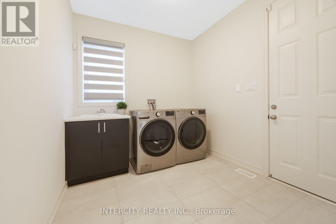
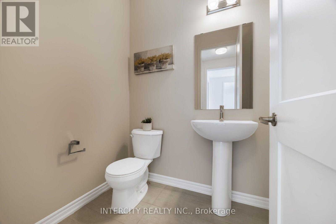
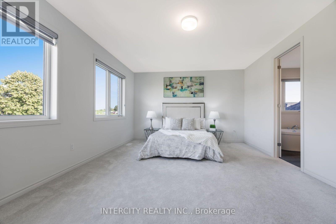
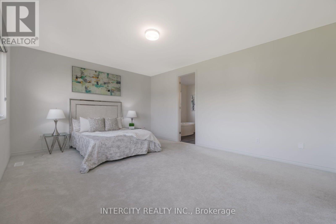
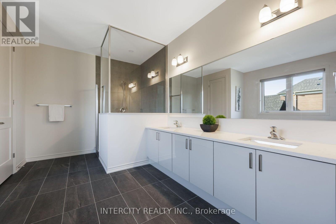
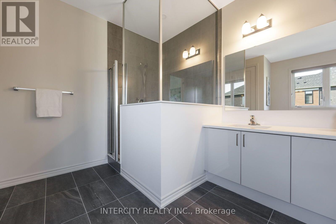
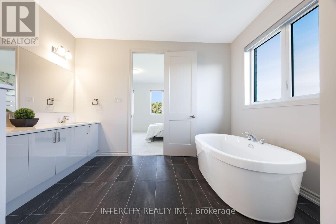
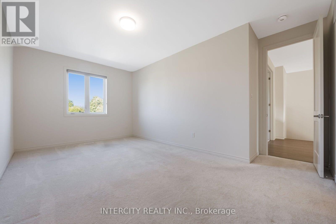
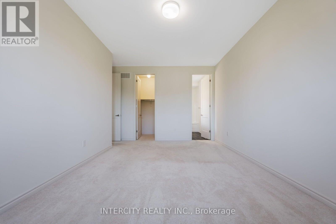
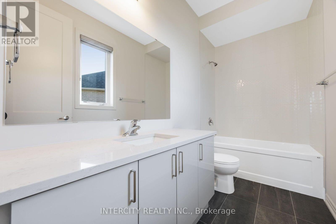
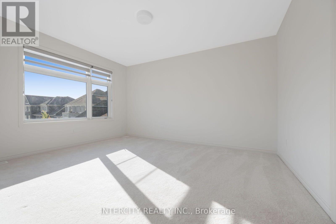
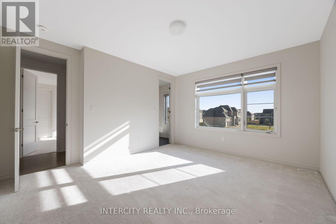
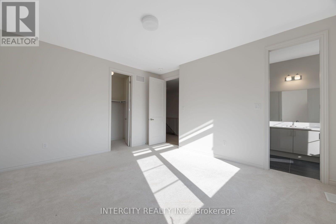

Discover exceptional space and comfort at 8 Elderberry Way. Set on an expansive 86 ft. x 150 ft. lot, this brand-new, never-lived-in detached residence features approximately 3,600 sq. ft., four bedrooms, a walkout basement and a three-car garage. With no sidewalk, the garage and driveway accommodate up to nine vehicles. A thoughtfully designed main floor showcases hardwood flooring, flowing living and dining spaces, a bright family room, and a modern kitchen with an inviting breakfast area. Upstairs, every bedroom enjoys the privacy of its own ensuite and walk-in closet. The generous primary suite features two windowed walk-in closets and a beautifully appointed ensuite with a freestanding tub, separate shower, double vanity and private water closet. The walkout basement offers potential to expand your living space, while the substantial backyard provides room to create your ideal outdoor retreat. Close to parks, schools, shopping and daily essentials, with convenient connections to Highways 9 and 50, Alliston, Palgrave and Caledon. A standout opportunity offering generous proportions, practical features and room to grow. (id:67038)
Listing brokerage: INTERCITY REALTY INC.

Data provided by the Canadian Real Estate Association (CREA). The trademarks REALTOR®, REALTORS®, and the REALTOR® logo are controlled by The Canadian Real Estate Association (CREA) and identify real estate professionals who are members of CREA. The trademarks MLS®, Multiple Listing Service® and the associated logos are owned by CREA and identify the quality of services provided by real estate professionals who are members of CREA.